
CAD Drawings
Drawings by CAD Drawings
14277 Drawings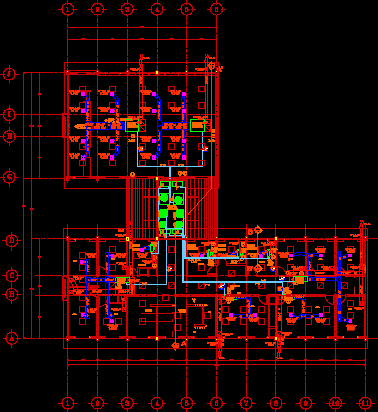
Air Conditioning Installation DWG Block for AutoCAD
CAD Drawings 14277 Drawings · Joined January 2017 Drawings by CAD Drawings 14277 Drawings Project Of Housing For Temporary Workmens DWG Full Project for AutoCAD PREMIUM$3.87 CAD Drawings 14277 Drawings · Joined January 2017 Drawings by CAD Drawings 14277 Drawings Plant – Views – Sections – Isometric view Drawing labels, details, and other text information […]
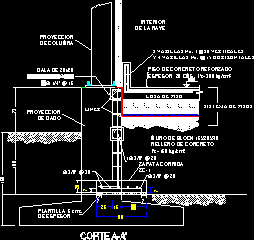
Floors Covering System DWG Block for AutoCAD
CAD Drawings 14277 Drawings · Joined January 2017 Drawings by CAD Drawings 14277 Drawings Floor covering system for refrigeration camera working at 2 grades centigrades Drawing labels, details, and other […]

Boiler Section DWG Section for AutoCAD
CAD Drawings 14277 Drawings · Joined January 2017 Drawings by CAD Drawings 14277 Drawings CB 40 GENERATOR DETAIL Drawing labels, details, and other text information extracted from the CAD file […]
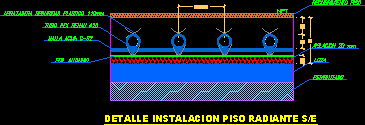
Radiating Floor DWG Detail for AutoCAD
CAD Drawings 14277 Drawings · Joined January 2017 Drawings by CAD Drawings 14277 Drawings Heating detail Drawing labels, details, and other text information extracted from the CAD file (Translated from […]

Fuel Tank 3000 Liters DWG Detail for AutoCAD
CAD Drawings 14277 Drawings · Joined January 2017 Drawings by CAD Drawings 14277 Drawings Fuel tank 3000 liters details Drawing labels, details, and other text information extracted from the CAD […]
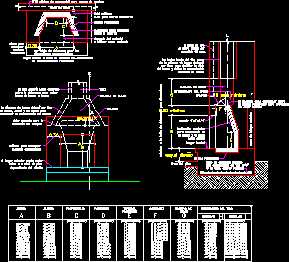
Fireplace Stove Details DWG Section for AutoCAD
CAD Drawings 14277 Drawings · Joined January 2017 Drawings by CAD Drawings 14277 Drawings Fireplace stove details with measures topview – Section – Elevation Drawing labels, details, and other text […]

Fireplace – Stove 3D DWG Model for AutoCAD
CAD Drawings 14277 Drawings · Joined January 2017 Drawings by CAD Drawings 14277 Drawings 3D Fireplace 3D – Stove Drawing labels, details, and other text information extracted from the CAD […]
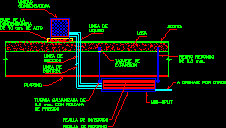
Mini Split Installation Detail DWG Detail for AutoCAD
CAD Drawings 14277 Drawings · Joined January 2017 Drawings by CAD Drawings 14277 Drawings Mini split installation Drawing labels, details, and other text information extracted from the CAD file (Translated […]

Underground Fuel Tank For Heating Industry Installation DWG Block for AutoCAD
CAD Drawings 14277 Drawings · Joined January 2017 Drawings by CAD Drawings 14277 Drawings Underground fuel tank for heating industry installation Drawing labels, details, and other text information extracted from […]
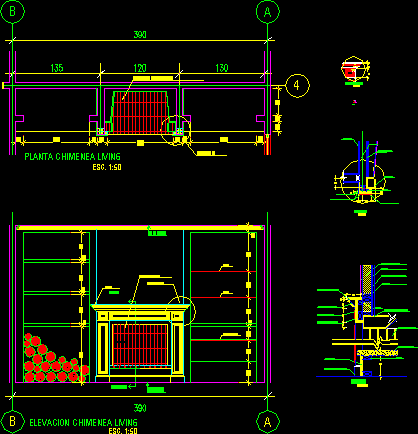
Fireplace Stove – Construction Details DWG Detail for AutoCAD
CAD Drawings 14277 Drawings · Joined January 2017 Drawings by CAD Drawings 14277 Drawings Fireplace stove – construction details Drawing labels, details, and other text information extracted from the CAD […]
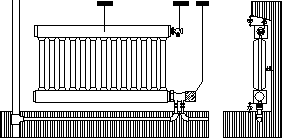
Radiator – Monotubular Installation With Doubble Setting 4 Routes Valve DWG Block for AutoCAD
CAD Drawings 14277 Drawings · Joined January 2017 Drawings by CAD Drawings 14277 Drawings Radiator – monotubular installation with doubble setting 4 routes valve Drawing labels, details, and other text […]
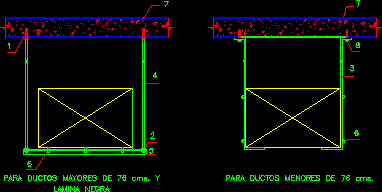
Air Conditioning Support Detail DWG Detail for AutoCAD
CAD Drawings 14277 Drawings · Joined January 2017 Drawings by CAD Drawings 14277 Drawings Air conditioning support detail Drawing labels, details, and other text information extracted from the CAD file […]

Air Conditionig Details DWG Detail for AutoCAD
CAD Drawings 14277 Drawings · Joined January 2017 Drawings by CAD Drawings 14277 Drawings Conection between diffuser and conduit Drawing labels, details, and other text information extracted from the CAD […]
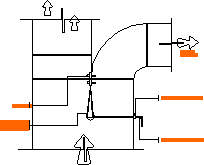
Air Conditionig Details DWG Detail for AutoCAD
CAD Drawings 14277 Drawings · Joined January 2017 Drawings by CAD Drawings 14277 Drawings Derivation floodgates in main bifurcations Drawing labels, details, and other text information extracted from the CAD […]

Air Conditionig Details DWG Detail for AutoCAD
CAD Drawings 14277 Drawings · Joined January 2017 Drawings by CAD Drawings 14277 Drawings Cavnas together vibration-proof Drawing labels, details, and other text information extracted from the CAD file (Translated […]
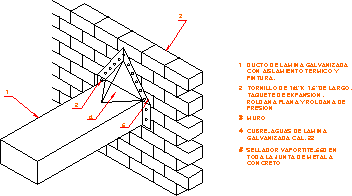
Air Conditionig Details DWG Detail for AutoCAD
CAD Drawings 14277 Drawings · Joined January 2017 Drawings by CAD Drawings 14277 Drawings Conduits walls crossing Drawing labels, details, and other text information extracted from the CAD file (Translated […]