
CAD Projects
Drawings by CAD Projects
10705 Drawings
House 3D DWG Model for AutoCAD
CAD Projects 10705 Drawings · Joined December 2016 Drawings by CAD Projects 10705 Drawings Boutique Store, Tarapoto, Peru DWG Full Project for AutoCAD PREMIUM$3.87 CAD Projects 10705 Drawings · Joined December 2016 Drawings by CAD Projects 10705 Drawings PLAN, SECTIONS IN DETAIL, PLANS OF FLOOR AND CEILING, PROJECT DETAILS. or $3.87 – Add to Cart Checkout Added […]
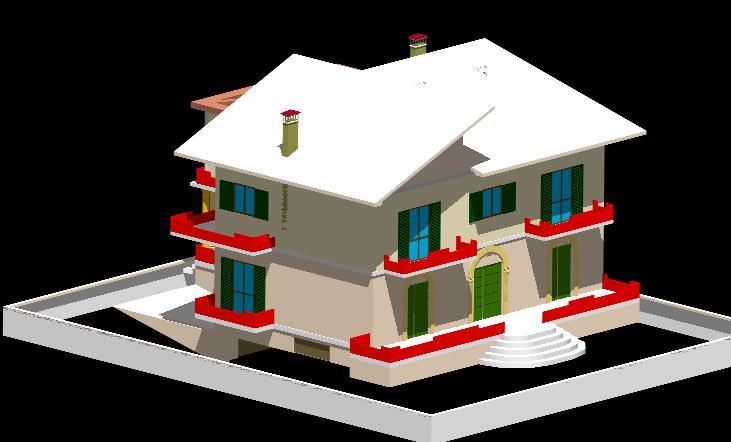
– House Project 3D DWG Full Project for AutoCAD
CAD Projects 10705 Drawings · Joined December 2016 Drawings by CAD Projects 10705 Drawings Floorplans and 3D Model Drawing labels, details, and other text information extracted from the CAD file […]

Emergency House 3D DWG Model for AutoCAD
CAD Projects 10705 Drawings · Joined December 2016 Drawings by CAD Projects 10705 Drawings 3D house model – recycled materials

House Two Floors 3D DWG Model for AutoCAD
CAD Projects 10705 Drawings · Joined December 2016 Drawings by CAD Projects 10705 Drawings 3D house design Drawing labels, details, and other text information extracted from the CAD file (Translated […]

Livingroom 3D DWG Model for AutoCAD
CAD Projects 10705 Drawings · Joined December 2016 Drawings by CAD Projects 10705 Drawings 3D Living room with furnitures Drawing labels, details, and other text information extracted from the CAD […]

House 3D DWG Model for AutoCAD
CAD Projects 10705 Drawings · Joined December 2016 Drawings by CAD Projects 10705 Drawings 3d House – Swwiming pool Raw text data extracted from CAD file:

Villa Redaelli – Mario Botta 3D DWG Model for AutoCAD
CAD Projects 10705 Drawings · Joined December 2016 Drawings by CAD Projects 10705 Drawings 3d Villa Redaelli – Mario Botta Drawing labels, details, and other text information extracted from the […]
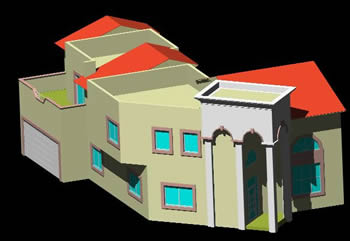
House 3D DWG Model for AutoCAD
CAD Projects 10705 Drawings · Joined December 2016 Drawings by CAD Projects 10705 Drawings 3d House

Cabin – Puerto Natales_chile DWG Full Project for AutoCAD
CAD Projects 10705 Drawings · Joined December 2016 Drawings by CAD Projects 10705 Drawings Cabin – Puerto Natales_Chile – Project – Plants – Sections – Elevations Drawing labels, details, and […]

Beach House 3D DWG Model for AutoCAD
CAD Projects 10705 Drawings · Joined December 2016 Drawings by CAD Projects 10705 Drawings 3d Beach House Drawing labels, details, and other text information extracted from the CAD file (Translated […]
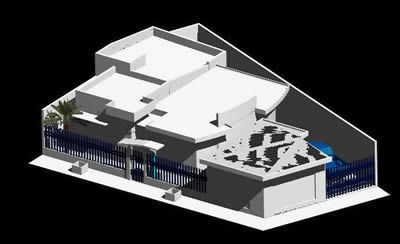
House 3D DWG Model for AutoCAD
CAD Projects 10705 Drawings · Joined December 2016 Drawings by CAD Projects 10705 Drawings 3d House – Drawing labels, details, and other text information extracted from the CAD file: enrace […]

House 3D DWG Model for AutoCAD
CAD Projects 10705 Drawings · Joined December 2016 Drawings by CAD Projects 10705 Drawings 3d House Drawing labels, details, and other text information extracted from the CAD file (Translated from […]

House 3D DWG Model for AutoCAD
CAD Projects 10705 Drawings · Joined December 2016 Drawings by CAD Projects 10705 Drawings 3d House – Twoo floors – three Bathrooms – Drawing labels, details, and other text information […]
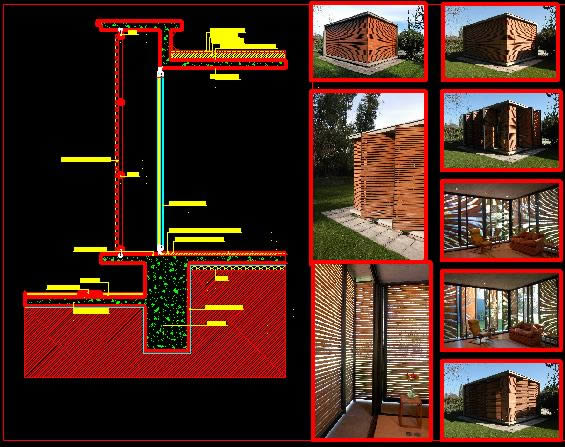
Cube House DWG Detail for AutoCAD
CAD Projects 10705 Drawings · Joined December 2016 Drawings by CAD Projects 10705 Drawings Cube House – Images – Construction Detail Drawing labels, details, and other text information extracted from […]

Beach House – 3D DWG Model for AutoCAD
CAD Projects 10705 Drawings · Joined December 2016 Drawings by CAD Projects 10705 Drawings Beach House – Freeman Beach – 3d Raw text data extracted from CAD file:

Beach House 3D DWG Model for AutoCAD
CAD Projects 10705 Drawings · Joined December 2016 Drawings by CAD Projects 10705 Drawings 3d Beach House Drawing labels, details, and other text information extracted from the CAD file: bathroom, […]