
CAD Projects
Drawings by CAD Projects
10705 Drawings
House 3D DWG Model for AutoCAD
CAD Projects 10705 Drawings · Joined December 2016 Drawings by CAD Projects 10705 Drawings Steel Structure Construction Details Supermarket DWG Plan for AutoCAD PREMIUM$3.87 CAD Projects 10705 Drawings · Joined December 2016 Drawings by CAD Projects 10705 Drawings Height and plan STRUCTURAL SUPERMARKET STORE. ACCOUNT WITH DETAILS AND DIRECTIONS TECHNICAL SPECIFICATION AND ASSEMBLY or $3.87 – Add […]
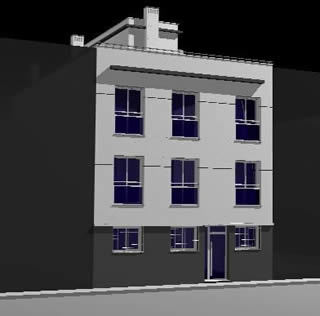
Facade 3D DWG Model for AutoCAD
CAD Projects 10705 Drawings · Joined December 2016 Drawings by CAD Projects 10705 Drawings Facade 3d Drawing labels, details, and other text information extracted from the CAD file: sol, trasera, […]

El Olmo House 3D DWG Model for AutoCAD
CAD Projects 10705 Drawings · Joined December 2016 Drawings by CAD Projects 10705 Drawings El Olmo House – Xalapa – Mexico -3d Raw text data extracted from CAD file:
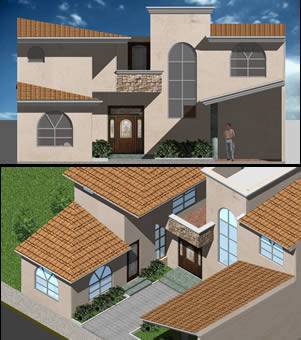
Vira House 3D DWG Model with Applied Materials
CAD Projects 10705 Drawings · Joined December 2016 Drawings by CAD Projects 10705 Drawings 3D residential model of a two-story house featuring Spanish tile pitched roofs and arched windows. The […]

House Two Floors 3D DWG Model for AutoCAD
CAD Projects 10705 Drawings · Joined December 2016 Drawings by CAD Projects 10705 Drawings House Two Floors –

Minimmun House 3D DWG Model for AutoCAD
CAD Projects 10705 Drawings · Joined December 2016 Drawings by CAD Projects 10705 Drawings Minimmun House 3d – Interiors Furnished Drawing labels, details, and other text information extracted from the […]

American House 3D DWG Model for AutoCAD
CAD Projects 10705 Drawings · Joined December 2016 Drawings by CAD Projects 10705 Drawings American House – Plants – 3d Drawing labels, details, and other text information extracted from the […]
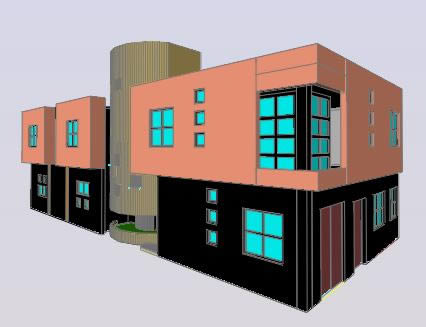
House 3D DWG Model for AutoCAD
CAD Projects 10705 Drawings · Joined December 2016 Drawings by CAD Projects 10705 Drawings 3d House – Applied Materials

House 3D DWG Model for AutoCAD
CAD Projects 10705 Drawings · Joined December 2016 Drawings by CAD Projects 10705 Drawings 3d House – Applied Materials Drawing labels, details, and other text information extracted from the CAD […]

House 3D DWG Model for AutoCAD
CAD Projects 10705 Drawings · Joined December 2016 Drawings by CAD Projects 10705 Drawings 3d House Raw text data extracted from CAD file:

House 3D DWG Model for AutoCAD
CAD Projects 10705 Drawings · Joined December 2016 Drawings by CAD Projects 10705 Drawings 3d House – Applied Materials Drawing labels, details, and other text information extracted from the CAD […]

1 Person House 3D DWG Model for AutoCAD
CAD Projects 10705 Drawings · Joined December 2016 Drawings by CAD Projects 10705 Drawings 3d Apartment Drawing labels, details, and other text information extracted from the CAD file: sol, tejas, […]

House DWG Section for AutoCAD
CAD Projects 10705 Drawings · Joined December 2016 Drawings by CAD Projects 10705 Drawings House – Plants – Sections – Elevations Drawing labels, details, and other text information extracted from […]

House 3D DWG Model for AutoCAD
CAD Projects 10705 Drawings · Joined December 2016 Drawings by CAD Projects 10705 Drawings 3d House – Trinidad – Beni – Bolivia Drawing labels, details, and other text information extracted […]

House 3D DWG Model for AutoCAD
CAD Projects 10705 Drawings · Joined December 2016 Drawings by CAD Projects 10705 Drawings 3d House – Flat Roof – Applied Materials Drawing labels, details, and other text information extracted […]

House 3D DWG Model for AutoCAD
CAD Projects 10705 Drawings · Joined December 2016 Drawings by CAD Projects 10705 Drawings 3d House – Four Bedrooms – Car Parking