
CAD Projects
Drawings by CAD Projects
10705 Drawings
Colonial House – Restoration – Venezuela DWG Block for AutoCAD
CAD Projects 10705 Drawings · Joined December 2016 Drawings by CAD Projects 10705 Drawings Commercial Complex Vegetable Market DWG Section for AutoCAD PREMIUM$3.87 CAD Projects 10705 Drawings · Joined December 2016 Drawings by CAD Projects 10705 Drawings PROPOSED DESIGN OF COMMERCIAL COMPLEX / VEGETABLE MARKET. This file contains plan; elevation; section and foundation […] or […]

House – Trepic 3D DWG Model for AutoCAD
CAD Projects 10705 Drawings · Joined December 2016 Drawings by CAD Projects 10705 Drawings 3d House – Trepic

House – Duplex 3D DWG Model for AutoCAD
CAD Projects 10705 Drawings · Joined December 2016 Drawings by CAD Projects 10705 Drawings 3d House – Duplex –

House 3D DWG Model for AutoCAD
CAD Projects 10705 Drawings · Joined December 2016 Drawings by CAD Projects 10705 Drawings 3d House – Garage – Twoo floors

House 3D DWG Model for AutoCAD
CAD Projects 10705 Drawings · Joined December 2016 Drawings by CAD Projects 10705 Drawings 3d House Drawing labels, details, and other text information extracted from the CAD file (Translated from […]

Cottage 3D DWG Model for AutoCAD
CAD Projects 10705 Drawings · Joined December 2016 Drawings by CAD Projects 10705 Drawings 3d Cottage – Honduras Drawing labels, details, and other text information extracted from the CAD file: […]
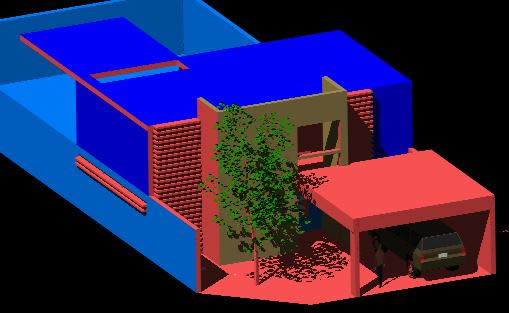
Beach House 3D DWG Model for AutoCAD
CAD Projects 10705 Drawings · Joined December 2016 Drawings by CAD Projects 10705 Drawings 3d Beach House Raw text data extracted from CAD file:

Cape -Cod Style 3D DWG Model for AutoCAD
CAD Projects 10705 Drawings · Joined December 2016 Drawings by CAD Projects 10705 Drawings 3d Cape -cod Style
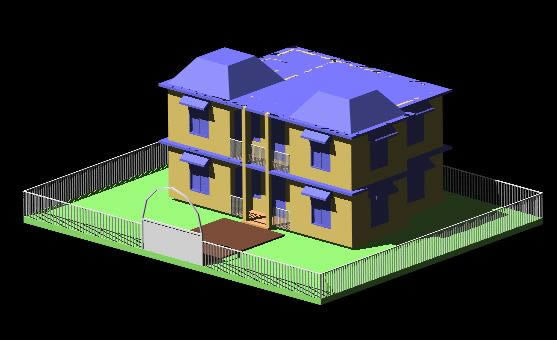
House Semidetached Dwelling 3D DWG Model for AutoCAD
CAD Projects 10705 Drawings · Joined December 2016 Drawings by CAD Projects 10705 Drawings 3D House. Semidetached Dwelling Drawing labels, details, and other text information extracted from the CAD file: […]
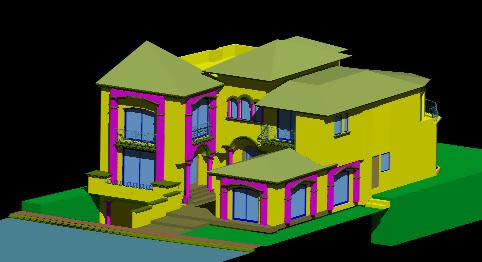
Residential House 3D DWG Model for AutoCAD
CAD Projects 10705 Drawings · Joined December 2016 Drawings by CAD Projects 10705 Drawings 3d Residential House

Beach House 3D DWG Model for AutoCAD
CAD Projects 10705 Drawings · Joined December 2016 Drawings by CAD Projects 10705 Drawings 3d Beach House –
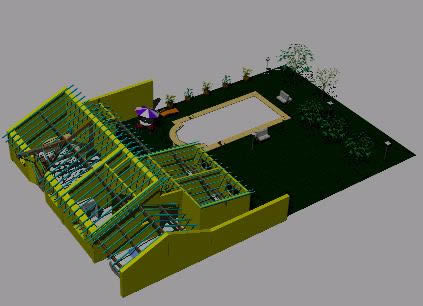
House – Project 3D DWG Full Project for AutoCAD
CAD Projects 10705 Drawings · Joined December 2016 Drawings by CAD Projects 10705 Drawings 3d House – Project – Swiming pool – Drawing labels, details, and other text information extracted […]

Spanish House 3D DWG Model for AutoCAD
CAD Projects 10705 Drawings · Joined December 2016 Drawings by CAD Projects 10705 Drawings 3d Spanish House
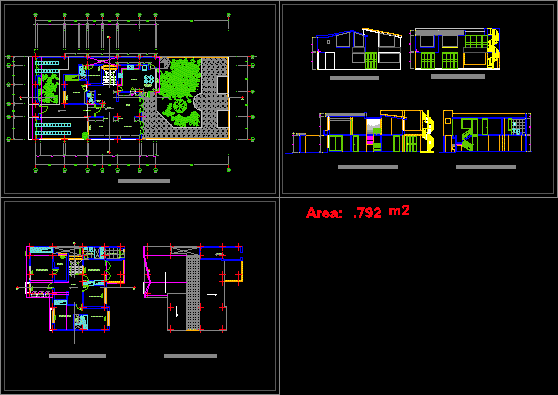
House – Duplex DWG Section for AutoCAD
CAD Projects 10705 Drawings · Joined December 2016 Drawings by CAD Projects 10705 Drawings House – Duplex – Plants – Sections – 792 m2 – 5 Bedrooms Drawing labels, details, […]
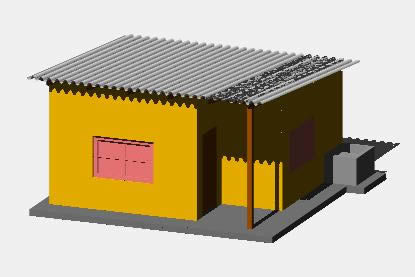
Rural House 3D DWG Model for AutoCAD
CAD Projects 10705 Drawings · Joined December 2016 Drawings by CAD Projects 10705 Drawings 3d Rural House Raw text data extracted from CAD file:
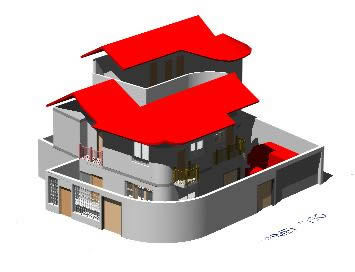
Duplex House – 3D DWG Model for AutoCAD
CAD Projects 10705 Drawings · Joined December 2016 Drawings by CAD Projects 10705 Drawings 3d Duplex House – Drawing labels, details, and other text information extracted from the CAD file: […]