
CAD Projects
Drawings by CAD Projects
10705 Drawings
Duplex House – Antofagasta – Chile 3D DWG Model for AutoCAD
CAD Projects 10705 Drawings · Joined December 2016 Drawings by CAD Projects 10705 Drawings Public Market DWG Plan for AutoCAD PREMIUM$3.87 CAD Projects 10705 Drawings · Joined December 2016 Drawings by CAD Projects 10705 Drawings Public Market Plans or $3.87 – Add to Cart Checkout Added to cart Market 3D DWG Model for AutoCAD PREMIUM$3.87 CAD Projects […]
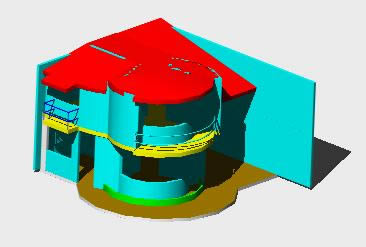
Cabin 3D DWG Model for AutoCAD
CAD Projects 10705 Drawings · Joined December 2016 Drawings by CAD Projects 10705 Drawings 3d Cabin

House 3D DWG Model for AutoCAD
CAD Projects 10705 Drawings · Joined December 2016 Drawings by CAD Projects 10705 Drawings 3d Residential House

Antofagasta House 3D DWG Model for AutoCAD
CAD Projects 10705 Drawings · Joined December 2016 Drawings by CAD Projects 10705 Drawings 3d Antofagasta House Drawing labels, details, and other text information extracted from the CAD file (Translated […]
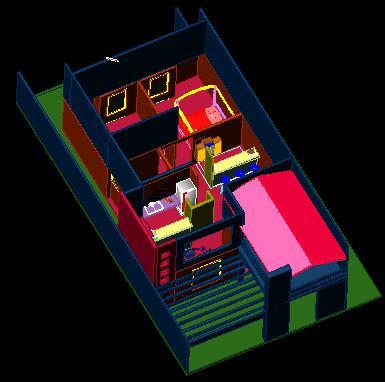
House 3D DWG Model for AutoCAD
CAD Projects 10705 Drawings · Joined December 2016 Drawings by CAD Projects 10705 Drawings 3d House Drawing labels, details, and other text information extracted from the CAD file (Translated from […]
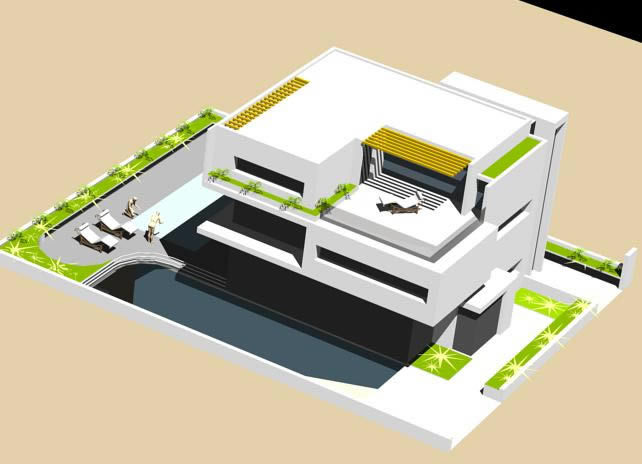
Modern House 3D DWG Model for AutoCAD
CAD Projects 10705 Drawings · Joined December 2016 Drawings by CAD Projects 10705 Drawings 3d Mindelo; Cabo Verde – Modern House Drawing labels, details, and other text information extracted from […]

Firemannsbolig 3D DWG Model for AutoCAD
CAD Projects 10705 Drawings · Joined December 2016 Drawings by CAD Projects 10705 Drawings 3d Firemannsbolig
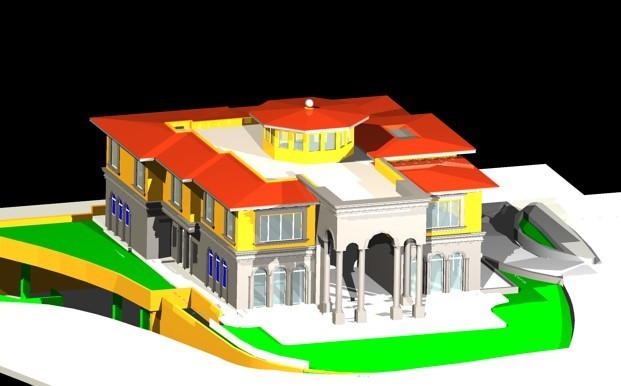
Residential House 3D DWG Model for AutoCAD
CAD Projects 10705 Drawings · Joined December 2016 Drawings by CAD Projects 10705 Drawings 3d Reesidential House – Drawing labels, details, and other text information extracted from the CAD file […]
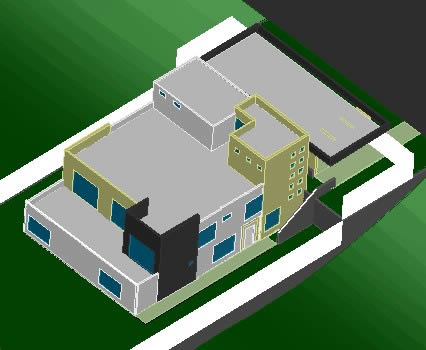
House 3D DWG Model for AutoCAD
CAD Projects 10705 Drawings · Joined December 2016 Drawings by CAD Projects 10705 Drawings 3d House

Residential House 3D DWG Model for AutoCAD
CAD Projects 10705 Drawings · Joined December 2016 Drawings by CAD Projects 10705 Drawings 3d Residential House – Applied Materials Drawing labels, details, and other text information extracted from the […]

Apartments Building 3D DWG Model for AutoCAD
CAD Projects 10705 Drawings · Joined December 2016 Drawings by CAD Projects 10705 Drawings 3d Apartments Building
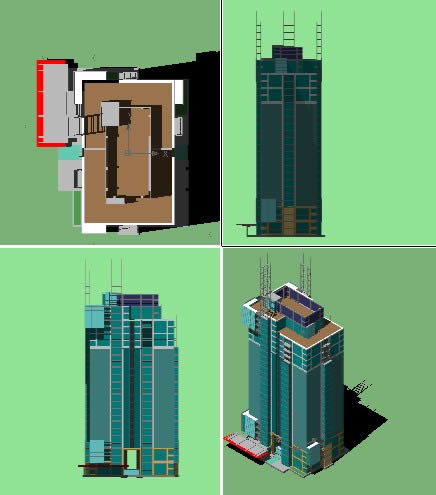
Buildingtower 3D DWG Model for AutoCAD
CAD Projects 10705 Drawings · Joined December 2016 Drawings by CAD Projects 10705 Drawings 3d BuildingTower Drawing labels, details, and other text information extracted from the CAD file: ground_grass Raw […]
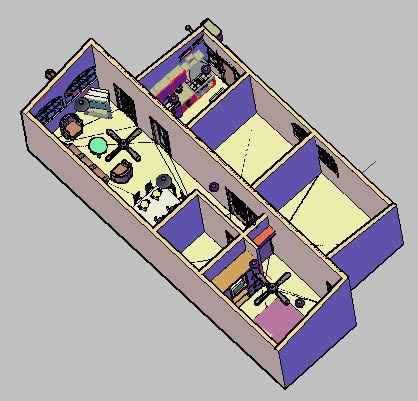
House – Furnitures 3D DWG Model for AutoCAD
CAD Projects 10705 Drawings · Joined December 2016 Drawings by CAD Projects 10705 Drawings 3d House – Furnitures Drawing labels, details, and other text information extracted from the CAD file: […]

House 3D DWG Model for AutoCAD
CAD Projects 10705 Drawings · Joined December 2016 Drawings by CAD Projects 10705 Drawings 3d House

Residential House 3D DWG Model for AutoCAD
CAD Projects 10705 Drawings · Joined December 2016 Drawings by CAD Projects 10705 Drawings 3d Residential House Drawing labels, details, and other text information extracted from the CAD file (Translated […]
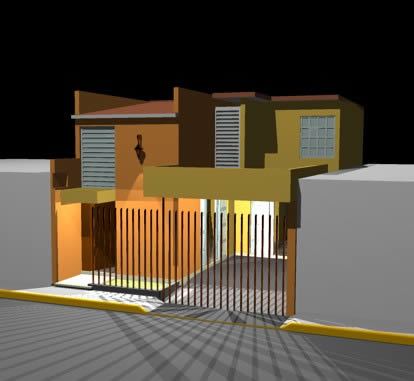
House 3D DWG Model for AutoCAD
CAD Projects 10705 Drawings · Joined December 2016 Drawings by CAD Projects 10705 Drawings 3d House