
CAD Projects
Drawings by CAD Projects
10705 Drawings
Urban Kiosk DWG Block for AutoCAD
CAD Projects 10705 Drawings · Joined December 2016 Drawings by CAD Projects 10705 Drawings Addicts Rehabilitation Center DWG Section for AutoCAD PREMIUM$3.87 CAD Projects 10705 Drawings · Joined December 2016 Drawings by CAD Projects 10705 Drawings Construction of 235 m general ground floor front and two roof sections form of openings. It […] or $3.87 – Add […]

Local Internet DWG Block for AutoCAD
CAD Projects 10705 Drawings · Joined December 2016 Drawings by CAD Projects 10705 Drawings LOCAL USE FOR INTERNET Drawing labels, details, and other text information extracted from the CAD file […]

Commercial DWG Block for AutoCAD
CAD Projects 10705 Drawings · Joined December 2016 Drawings by CAD Projects 10705 Drawings Preliminary large commercial premises. Drawing labels, details, and other text information extracted from the CAD file […]

Local Business DWG Block for AutoCAD
CAD Projects 10705 Drawings · Joined December 2016 Drawings by CAD Projects 10705 Drawings SMALL COMMERCIAL Raw text data extracted from CAD file:

Shopping DWG Block for AutoCAD
CAD Projects 10705 Drawings · Joined December 2016 Drawings by CAD Projects 10705 Drawings Shopping centers located in Lima – PERU – DISTRICT OF INDEPENDENCE. PLANT. Drawing labels, details, and […]

Commerce Building – Lodging DWG Full Project for AutoCAD
CAD Projects 10705 Drawings · Joined December 2016 Drawings by CAD Projects 10705 Drawings THIS PROJECT IS THE ANSWER FORMAL AND SPACE SPACE NEEDS FOR TRADE IN THE TOWN OF […]

Commercial Project 3D DWG Full Project for AutoCAD
CAD Projects 10705 Drawings · Joined December 2016 Drawings by CAD Projects 10705 Drawings Map 3D a commercial project. Drawing labels, details, and other text information extracted from the CAD […]
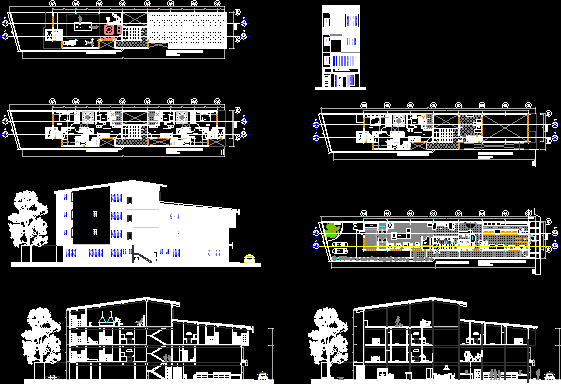
Bakery And Two-Family Dwelling DWG Block for AutoCAD
CAD Projects 10705 Drawings · Joined December 2016 Drawings by CAD Projects 10705 Drawings This is a commercial ground floor and 3 apartments with a games room on the upper […]

Housing Commerce DWG Elevation for AutoCAD
CAD Projects 10705 Drawings · Joined December 2016 Drawings by CAD Projects 10705 Drawings Has lants and elevations and their respective courts. Drawing labels, details, and other text information extracted […]

Local Level Apartment DWG Detail for AutoCAD
CAD Projects 10705 Drawings · Joined December 2016 Drawings by CAD Projects 10705 Drawings THIS FILE IS IN SHOW DETAILS OF CONSTRUCTION OF COMMERCIAL AND DISTRIBUTION OF THE APARTMENT, AS […]
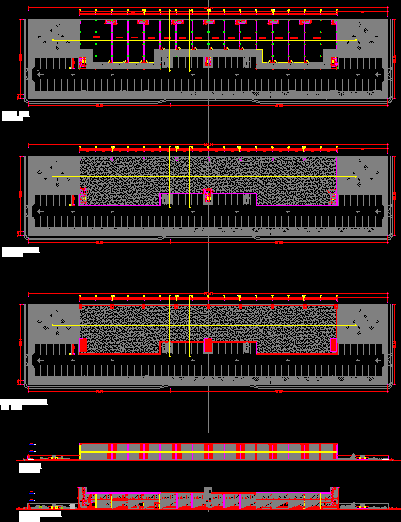
Commercial Building DWG Block for AutoCAD
CAD Projects 10705 Drawings · Joined December 2016 Drawings by CAD Projects 10705 Drawings Two-story building, vertical circulation core, parking, recreation area outside. Drawing labels, details, and other text information […]
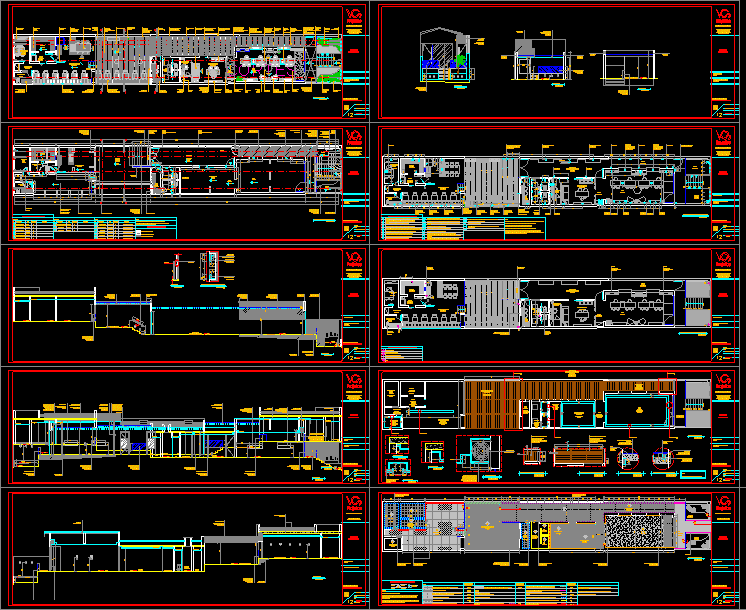
Commercial Shop DWG Section for AutoCAD
CAD Projects 10705 Drawings · Joined December 2016 Drawings by CAD Projects 10705 Drawings The DWG-commerce store with all the details we need to build. include plants;. section and elevation […]

Rossi Footwear DWG Block for AutoCAD
CAD Projects 10705 Drawings · Joined December 2016 Drawings by CAD Projects 10705 Drawings business selling shoes Drawing labels, details, and other text information extracted from the CAD file (Translated […]
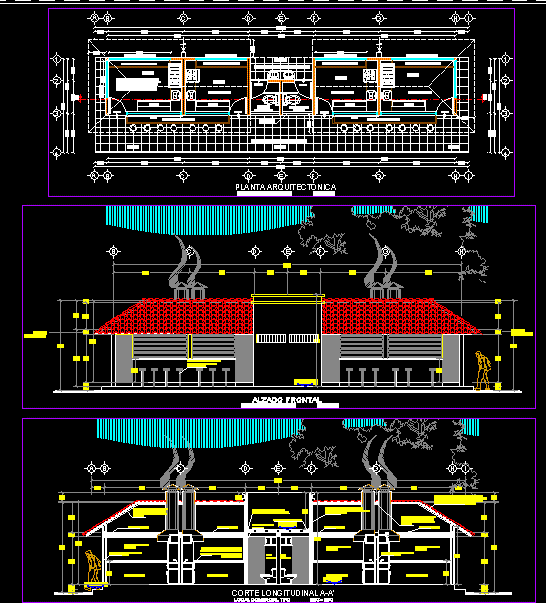
Commercial DWG Full Project for AutoCAD
CAD Projects 10705 Drawings · Joined December 2016 Drawings by CAD Projects 10705 Drawings COMMERCIAL DUPLEX Restaurateur DIRECTED TO USERS OR SALE OF MEAT AS FOOD VERDURAS.DICHO LOCAL DAIRY FRUIT […]

Business Design DWG Block for AutoCAD
CAD Projects 10705 Drawings · Joined December 2016 Drawings by CAD Projects 10705 Drawings DESIGN OF BUILDING TRADE OF 3 FLOORS. Drawing labels, details, and other text information extracted from […]
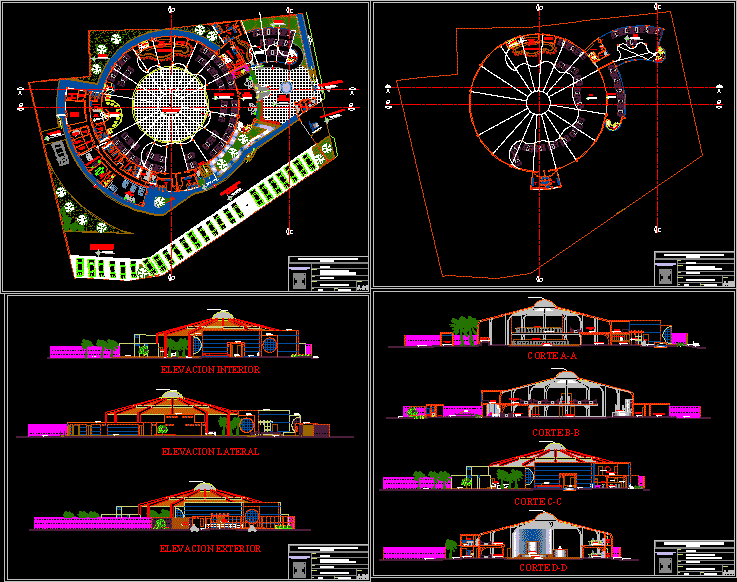
Disco Pub DWG Full Project for AutoCAD
CAD Projects 10705 Drawings · Joined December 2016 Drawings by CAD Projects 10705 Drawings This project shows us the blueprint for a pub discos is presenting a two-level mezzanine. Environments […]