
CAD Projects
Drawings by CAD Projects
10705 Drawings
Housing – Trade DWG Full Project for AutoCAD
CAD Projects 10705 Drawings · Joined December 2016 Drawings by CAD Projects 10705 Drawings Rehabilitation Center DWG Block for AutoCAD PREMIUM$3.87 CAD Projects 10705 Drawings · Joined December 2016 Drawings by CAD Projects 10705 Drawings Rehabilitation center that consists of facades, cutting, architectural plant, whole plant, electrical systems, plumbing etc. …// […] or $3.87 – Add to […]

Cafeteria 3D DWG Model for AutoCAD
CAD Projects 10705 Drawings · Joined December 2016 Drawings by CAD Projects 10705 Drawings Cafeteria 3d glass walls designed with a large terrace likewise with planters and parking.

Project Club DWG Full Project for AutoCAD
CAD Projects 10705 Drawings · Joined December 2016 Drawings by CAD Projects 10705 Drawings Night club project with each of the large space needed and distributing them with good quality […]
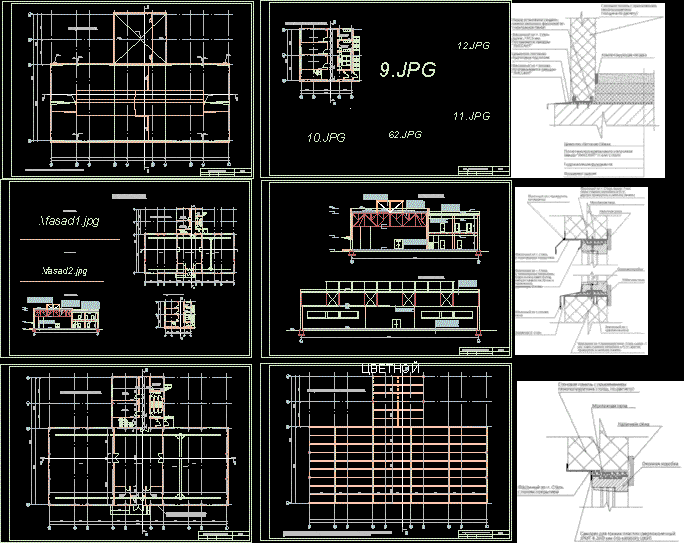
Pharmaceuticals DWG Block for AutoCAD
CAD Projects 10705 Drawings · Joined December 2016 Drawings by CAD Projects 10705 Drawings Pharmaceuticals – madicamentos sale. Drawing labels, details, and other text information extracted from the CAD file: […]

Housing Trade DWG Block for AutoCAD
CAD Projects 10705 Drawings · Joined December 2016 Drawings by CAD Projects 10705 Drawings Housing commercial environments. Drawing labels, details, and other text information extracted from the CAD file (Translated […]

Ecological Nightclub DWG Block for AutoCAD
CAD Projects 10705 Drawings · Joined December 2016 Drawings by CAD Projects 10705 Drawings Architectural drawings are sent, cuts and proposed a disco lighting designed with environmentally friendly materials in […]

Zinzan Tienda DWG Block for AutoCAD
CAD Projects 10705 Drawings · Joined December 2016 Drawings by CAD Projects 10705 Drawings Red de Tiendas de ropa Drawing labels, details, and other text information extracted from the CAD […]

Gastronomic Center DWG Block for AutoCAD
CAD Projects 10705 Drawings · Joined December 2016 Drawings by CAD Projects 10705 Drawings gastronomic and fishing center in the city of Altamira Tamaulipas Drawing labels, details, and other text […]

Hardware DWG Block for AutoCAD
CAD Projects 10705 Drawings · Joined December 2016 Drawings by CAD Projects 10705 Drawings Building for business of hardware and building materials, with housing at higher levels. ground floor, first […]

Shop Sports Products DWG Section for AutoCAD
CAD Projects 10705 Drawings · Joined December 2016 Drawings by CAD Projects 10705 Drawings Sporting Goods Store, Swimming Equipment, Layout, Floor Plan, Sections and Facade. / Detailing / Shop, Sports, […]
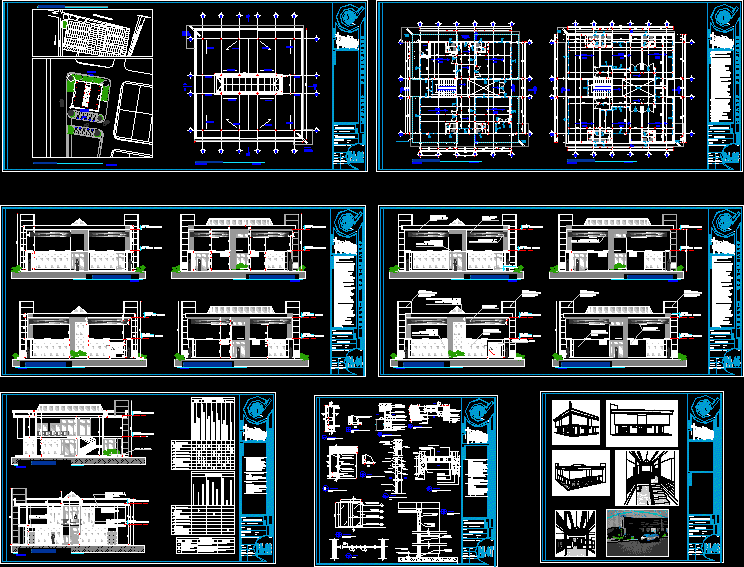
Mini Mall DWG Full Project for AutoCAD
CAD Projects 10705 Drawings · Joined December 2016 Drawings by CAD Projects 10705 Drawings Commercial two-level, full project; 10 commercial location with parking in front of a residential planning, architectural […]

Ddiscoteca Trade DWG Detail for AutoCAD
CAD Projects 10705 Drawings · Joined December 2016 Drawings by CAD Projects 10705 Drawings Area restaurant trade, food stands, and also features a dance floor, and is a deputy of […]

Cars Agency DWG Block for AutoCAD
CAD Projects 10705 Drawings · Joined December 2016 Drawings by CAD Projects 10705 Drawings CARS AGENCY STYLE DECONSTRUCTIONIST Drawing labels, details, and other text information extracted from the CAD file […]

Pulp And Duplex DWG Block for AutoCAD
CAD Projects 10705 Drawings · Joined December 2016 Drawings by CAD Projects 10705 Drawings FACTORY AND GROUND FLOOR APARTMENT IN HIGH; COMPRISES WITH 2 CUTS, FRONT AND RETURNS floor to […]
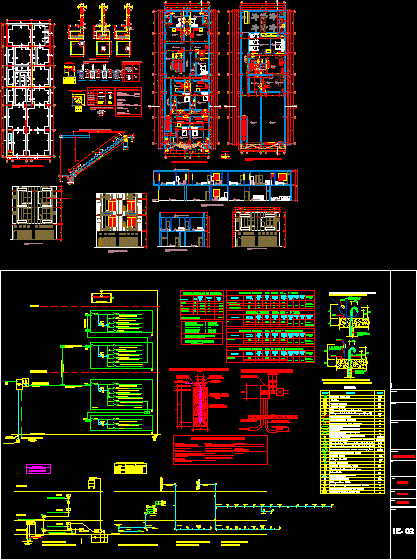
Trade House DWG Block for AutoCAD
CAD Projects 10705 Drawings · Joined December 2016 Drawings by CAD Projects 10705 Drawings FIRST FLOOR RESTAURANT TRADE. SECOND AND THIRD HOTEL Drawing labels, details, and other text information extracted […]

Local Dance DWG Block for AutoCAD
CAD Projects 10705 Drawings · Joined December 2016 Drawings by CAD Projects 10705 Drawings PLANO PERMISO DE USO – ESPECTACULO Y DIVERSIONES PUBLICAS – LOCAL DE BAILE CLASE C Drawing […]