
CAD Projects
Drawings by CAD Projects
10705 Drawings
One Family Housing — Iraq 3D 3DS Model for 3D Studio Max
CAD Projects 10705 Drawings · Joined December 2016 Drawings by CAD Projects 10705 Drawings Cabin 3D DXF Model for AutoCAD FREE CAD Projects 10705 Drawings · Joined December 2016 Drawings by CAD Projects 10705 Drawings Cabin 3d – Applied Materials Free – Add to Cart Checkout Added to cart Brasilia House 3D MAX Model for 3D Studio […]
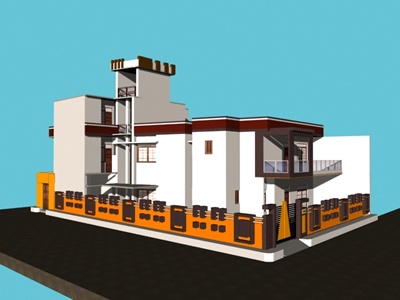
House Duplex 3D MAX Model for 3D Studio Max
CAD Projects 10705 Drawings · Joined December 2016 Drawings by CAD Projects 10705 Drawings 3D Model – Solid modeling – with textures

Design A Village 3D MAX Model for 3D Studio Max
CAD Projects 10705 Drawings · Joined December 2016 Drawings by CAD Projects 10705 Drawings Model – 3d solid modeling – without textures

Villa 3D MAX Model for 3D Studio Max
CAD Projects 10705 Drawings · Joined December 2016 Drawings by CAD Projects 10705 Drawings max file – villa 3D – house 3d

Housing Smax 3D MAX Model for 3D Studio Max
CAD Projects 10705 Drawings · Joined December 2016 Drawings by CAD Projects 10705 Drawings Model – 3d solid modeling – with textures
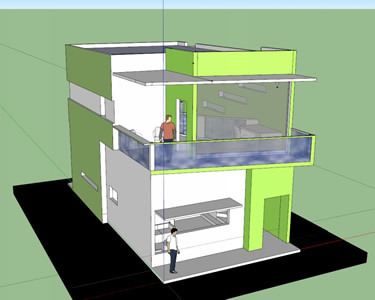
Loft Project 3D 3DS Full Project for 3D Studio Max
CAD Projects 10705 Drawings · Joined December 2016 Drawings by CAD Projects 10705 Drawings Virtual Model in SketchUp Pro Project developed which consists of a construction of two levels and […]
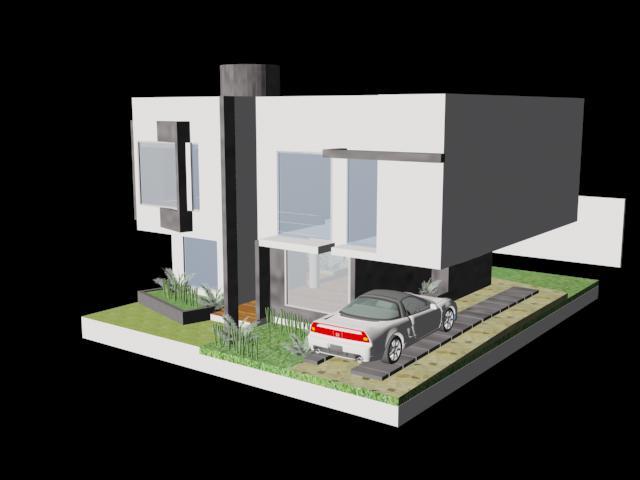
Home 3D MAX Model for 3D Studio Max
CAD Projects 10705 Drawings · Joined December 2016 Drawings by CAD Projects 10705 Drawings 3D housing

Beach House 3D 3DS Model for 3D Studio Max
CAD Projects 10705 Drawings · Joined December 2016 Drawings by CAD Projects 10705 Drawings House beach house located in San Bartolo – black tip, two levels, two bedrooms and a […]

Housing With Balcony 3D MAX Model for 3D Studio Max
CAD Projects 10705 Drawings · Joined December 2016 Drawings by CAD Projects 10705 Drawings 3D Model – Solid modeling – without textures
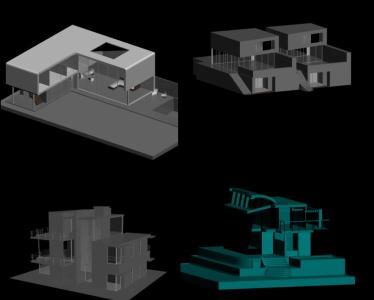
Models Buildings 3D 3DS Detail for 3D Studio Max
CAD Projects 10705 Drawings · Joined December 2016 Drawings by CAD Projects 10705 Drawings Buildings, departments, modeled in detail, ideal to get started in the world of 3d or testing. […]
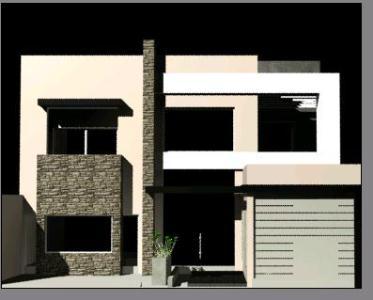
Home Front Design 3D 3DS Model for 3D Studio Max
CAD Projects 10705 Drawings · Joined December 2016 Drawings by CAD Projects 10705 Drawings Design modern facade of a house of 375 m2, two floors, with pool

Housing Stratum Medium – High 3D 3DS Model for 3D Studio Max
CAD Projects 10705 Drawings · Joined December 2016 Drawings by CAD Projects 10705 Drawings Living city of Medellin, isolated stratum medium – high

Wooden Tropical Guess House 3D 3DS Model for 3D Studio Max
CAD Projects 10705 Drawings · Joined December 2016 Drawings by CAD Projects 10705 Drawings This Design is Made for an Oil

Child Room 3D MAX Model for 3D Studio Max
CAD Projects 10705 Drawings · Joined December 2016 Drawings by CAD Projects 10705 Drawings Room

Living Room – 3D 3DS Model for 3D Studio Max
CAD Projects 10705 Drawings · Joined December 2016 Drawings by CAD Projects 10705 Drawings Interior design of living room – with all the furnishing and decorations like wall clock, piano, […]
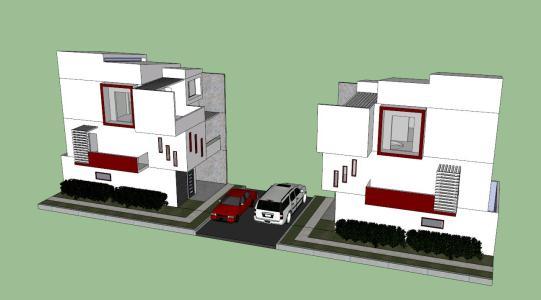
Corner Single Family 3D SKP Model for SketchUp
CAD Projects 10705 Drawings · Joined December 2016 Drawings by CAD Projects 10705 Drawings Cut Profile urban family housing víal corner.