
CAD Projects
Drawings by CAD Projects
10705 Drawings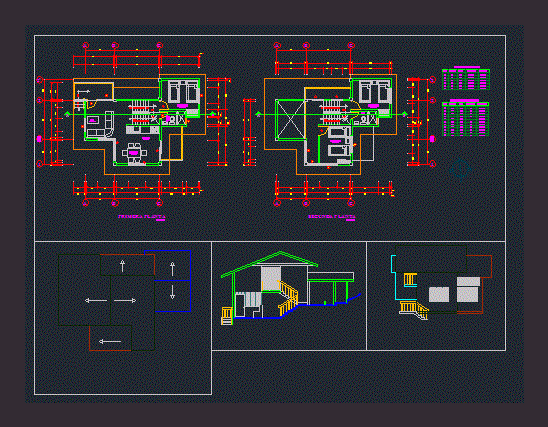
Cottage 2D DWG Design Elevation for AutoCAD
CAD Projects 10705 Drawings · Joined December 2016 Drawings by CAD Projects 10705 Drawings Educational Institution Building DWG Block for AutoCAD FREE CAD Projects 10705 Drawings · Joined December 2016 Drawings by CAD Projects 10705 Drawings Educational Institution Building – Kinder garden Drawing labels, details, and other text information extracted from the […] Free – Add to […]
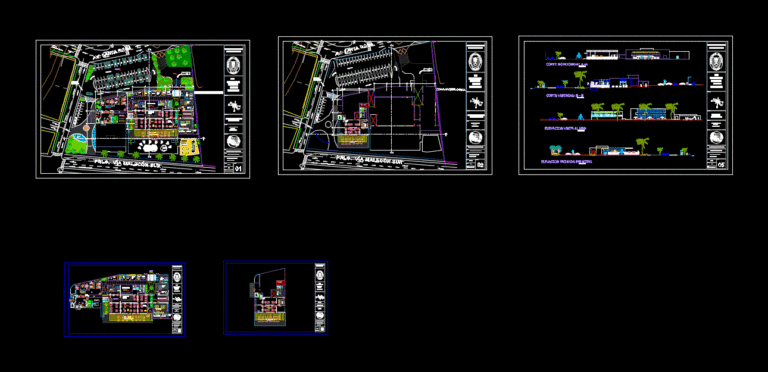
Luxury Restaurant 2D DWG Design Plan for AutoCAD
CAD Projects 10705 Drawings · Joined December 2016 Drawings by CAD Projects 10705 Drawings This is the design of a luxury restaurant that has administrative offices, waiting room, tables area, […]
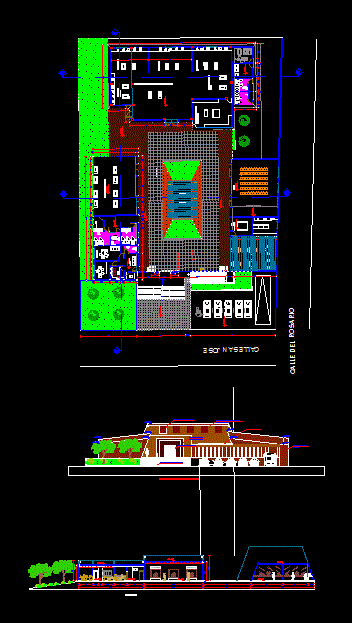
Museum 2D DWG Design Plan for AutoCAD
CAD Projects 10705 Drawings · Joined December 2016 Drawings by CAD Projects 10705 Drawings This is the design of a museum that has administrative offices, kitchen, dining room, souvenir shop, […]

Ecological Center 2D DWG Design Plan for AutoCAD
CAD Projects 10705 Drawings · Joined December 2016 Drawings by CAD Projects 10705 Drawings This is the design of an ecological center that has administrative offices, auditorium, restaurant, kitchen, games […]
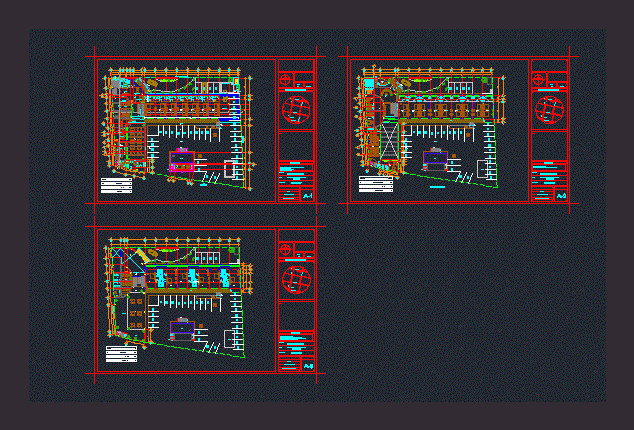
Hotel in the City 2D DWG Design Plan for AutoCAD
CAD Projects 10705 Drawings · Joined December 2016 Drawings by CAD Projects 10705 Drawings This is the design of a hotel that has reception, restaurant, service area, machine room, laundry, […]

Zoos 2D DWG Design Plan for AutoCAD
CAD Projects 10705 Drawings · Joined December 2016 Drawings by CAD Projects 10705 Drawings This is the design of a zoo that has areas of visitor services, bookshop, information booth, […]
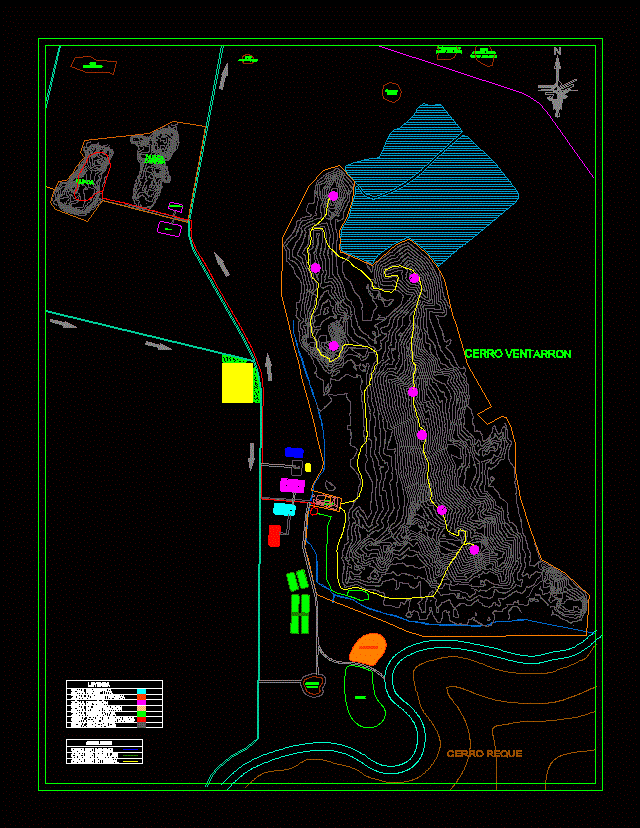
Tourist Archaeological Complex 2D DWG Plan for AutoCAD
CAD Projects 10705 Drawings · Joined December 2016 Drawings by CAD Projects 10705 Drawings This is the development of an archeological tourist area, this area is designed for research and […]
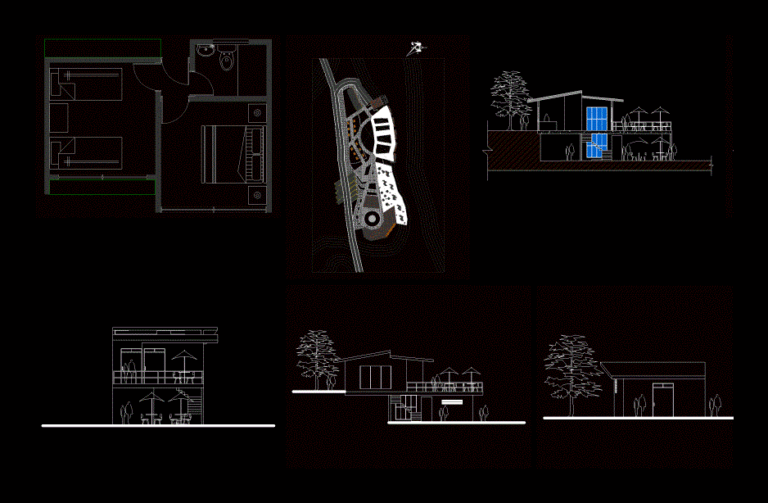
Tourist Area 2D DWG Design Section for AutoCAD
CAD Projects 10705 Drawings · Joined December 2016 Drawings by CAD Projects 10705 Drawings This is the tourist development that includes green areas, parking, restaurant, games room, swimming pools, locker […]
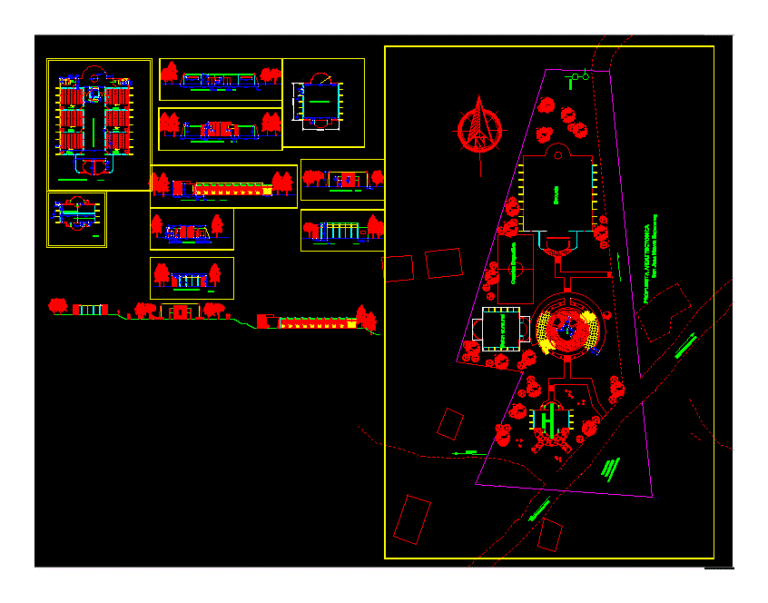
Educational Tourist Center 2D DWG Design Elevation for AutoCAD
CAD Projects 10705 Drawings · Joined December 2016 Drawings by CAD Projects 10705 Drawings This is the development of an educational tourist center that is constituted by three main buildings […]

5 Star Hotel 2D DWG Design Full Project for AutoCAD
CAD Projects 10705 Drawings · Joined December 2016 Drawings by CAD Projects 10705 Drawings This is the project of a luxury tourist hotel with details of structural plans, elevation and […]

Hotel 19 levels 3D DWG Model for AutoCAD
CAD Projects 10705 Drawings · Joined December 2016 Drawings by CAD Projects 10705 Drawings This is the design of a 19 levels hotel.
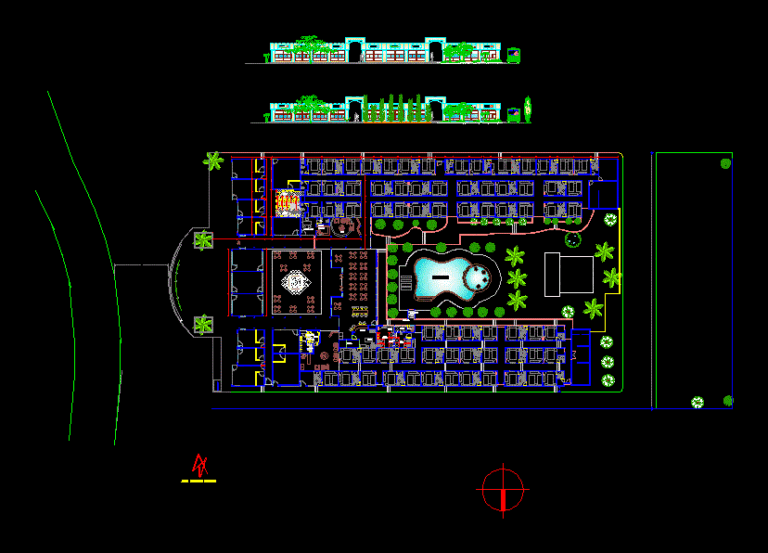
Tourist Development 2D DWG Design Elevation for AutoCAD
CAD Projects 10705 Drawings · Joined December 2016 Drawings by CAD Projects 10705 Drawings This is the design of a tourist development that has shops, administrative offices, reception, double bedrooms […]
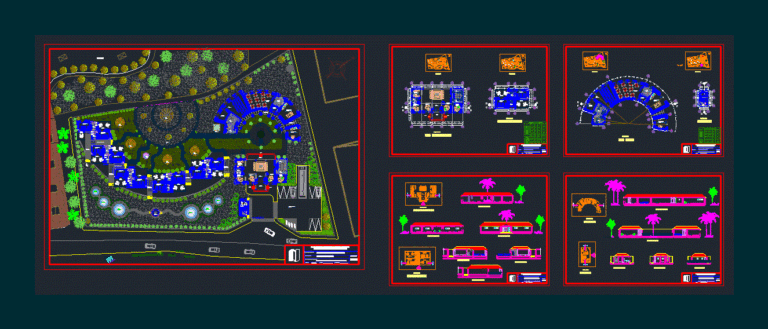
Tourist Hostel 2D DWG Design Section for AutoCAD
CAD Projects 10705 Drawings · Joined December 2016 Drawings by CAD Projects 10705 Drawings This is the design of a tourist development that has ten triple bedrooms with its bathrooms, […]
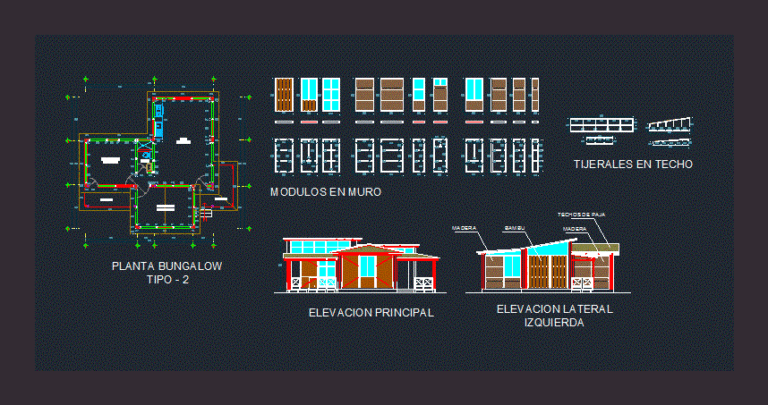
Bungalow 3D ZIP Detail
CAD Projects 10705 Drawings · Joined December 2016 Drawings by CAD Projects 10705 Drawings It is a type of family bungalow, with materials like wood and bamboo. This 3D file […]
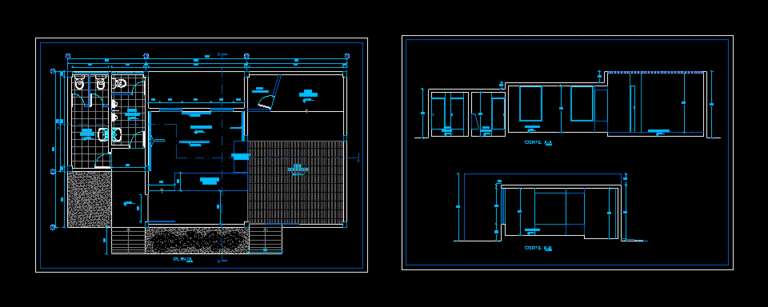
Reception Room 2D DWG Design Plan for AutoCAD
CAD Projects 10705 Drawings · Joined December 2016 Drawings by CAD Projects 10705 Drawings This is the structure of a distributed reception room for a visitor / tourist information center […]

Project Executive Hotel 2D DWG Design Full Project for AutoCAD
CAD Projects 10705 Drawings · Joined December 2016 Drawings by CAD Projects 10705 Drawings This is the design of an executive hotel that has 24 floors with restaurant, bar, storage, […]