
CAD Projects
Drawings by CAD Projects
10705 Drawings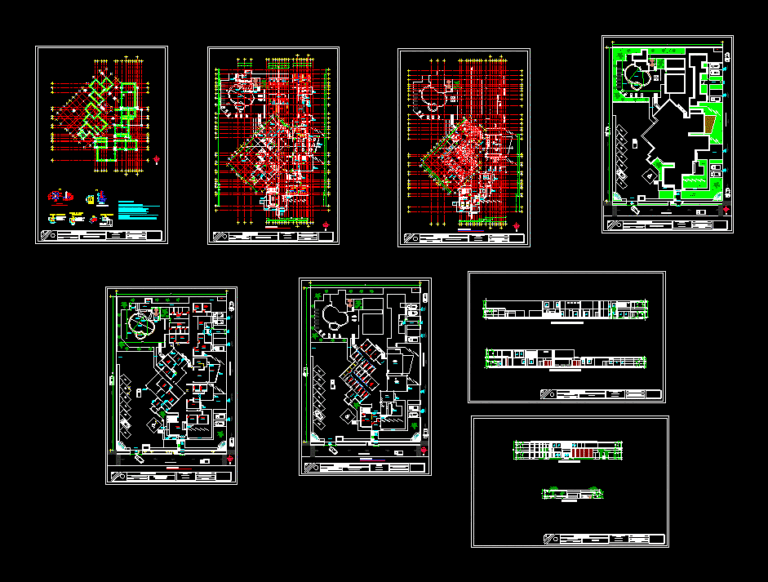
Aesthetic center with pool and restaurant 2D DWG Design Elevation for AutoCAD
CAD Projects 10705 Drawings · Joined December 2016 Drawings by CAD Projects 10705 Drawings Offices For Graduate DWG Block for AutoCAD FREE CAD Projects 10705 Drawings · Joined December 2016 Drawings by CAD Projects 10705 Drawings Offices for graduate – Plants Drawing labels, details, and other text information extracted from the CAD […] Free – Add to […]

Tourist development of an agriculture area 2D DWG Design Detail for AutoCAD
CAD Projects 10705 Drawings · Joined December 2016 Drawings by CAD Projects 10705 Drawings This is a detailed status report with impaired environments and architectural preservation proposal, of an area of […]
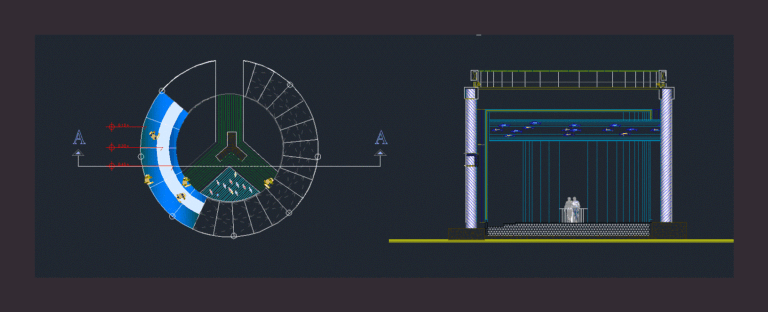
Small Aquarium with a circular structure 2D DWG Design Elevation for AutoCAD
CAD Projects 10705 Drawings · Joined December 2016 Drawings by CAD Projects 10705 Drawings This is the design of a small aquarium, for small fishes that has display tanks and […]
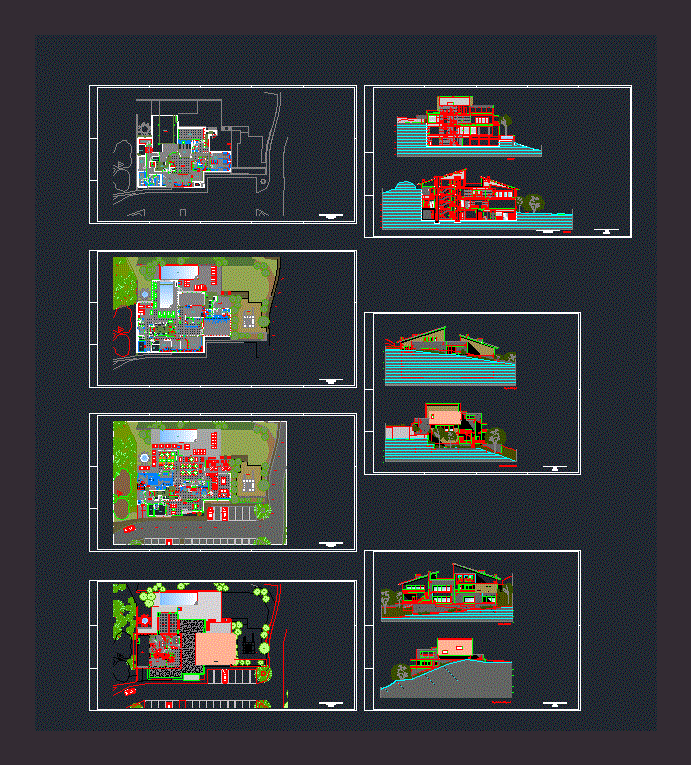
Four-level Holiday Spa Resort 2D DWG Design Elevation for AutoCAD
CAD Projects 10705 Drawings · Joined December 2016 Drawings by CAD Projects 10705 Drawings This holiday spa resort has four levels with massage rooms, fitness room, relaxation room, sauna, Turkish […]

Holiday Resort With Architectural Plans 2D DWG Design Elevation for AutoCAD
CAD Projects 10705 Drawings · Joined December 2016 Drawings by CAD Projects 10705 Drawings This recreation unit has vacation villas type suite and simple rooms, green areas, souvenir shops, dining […]

Information Module designed in wood 2D DWG Design Section for AutoCAD
CAD Projects 10705 Drawings · Joined December 2016 Drawings by CAD Projects 10705 Drawings This is a information module, designed in wood; the project has cut; plants; details in plants; […]
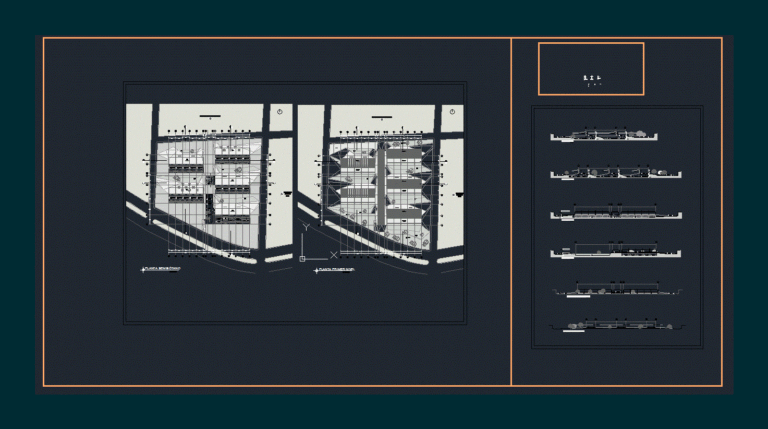
Two-story food shopping center 2D DWG Design Elevation for AutoCAD
CAD Projects 10705 Drawings · Joined December 2016 Drawings by CAD Projects 10705 Drawings This is a development of an entire level project work plans in which a complex dining […]
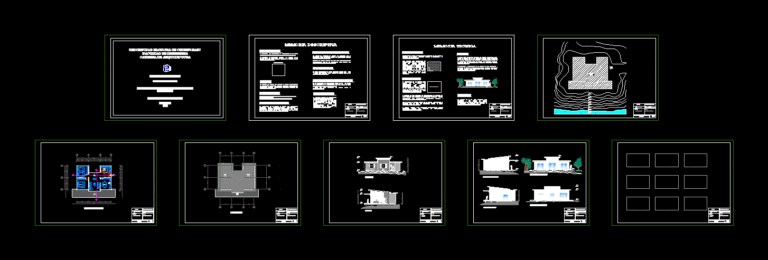
Cabin For Four people in temperate climate 2D DWG Design Elevation for AutoCAD
CAD Projects 10705 Drawings · Joined December 2016 Drawings by CAD Projects 10705 Drawings This is the design of a cabin designed for warm temperate climate. It is designed to […]
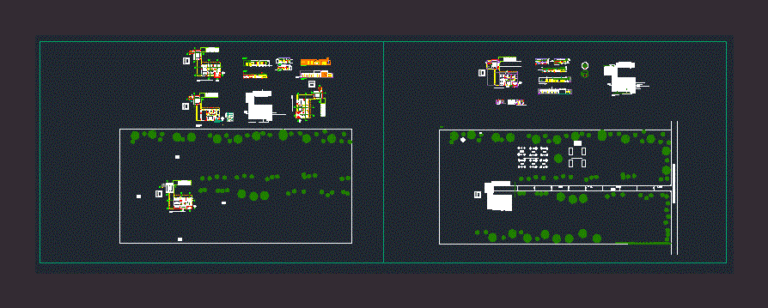
Country Hotel with pool and outdoor kiosks 2D DWG Design Elevation for AutoCAD
CAD Projects 10705 Drawings · Joined December 2016 Drawings by CAD Projects 10705 Drawings This is a Farm where recreation and relaxation times were developed. This hotel has a restaurant, […]
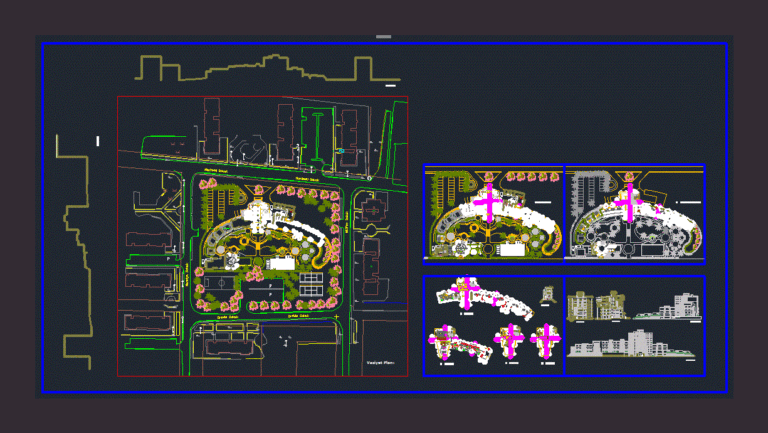
Five Star Hotel with Gym, and Pool 2D DWG Design Full Project for AutoCAD
CAD Projects 10705 Drawings · Joined December 2016 Drawings by CAD Projects 10705 Drawings This is a Hotel project which has 5 stars. There are plans; sections and sides, this […]
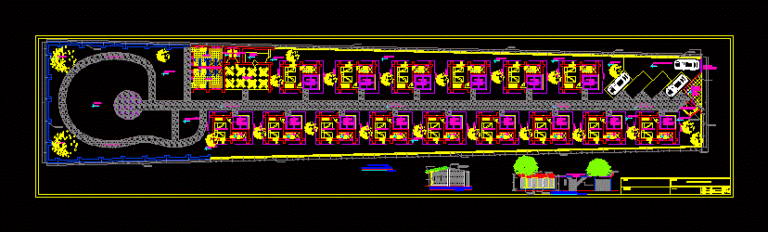
Tourist Project with 15 rooms and pool 2D DWG Design Full Project for AutoCAD
CAD Projects 10705 Drawings · Joined December 2016 Drawings by CAD Projects 10705 Drawings This is the design of a tourist development based on adove and local materials that has 15 […]
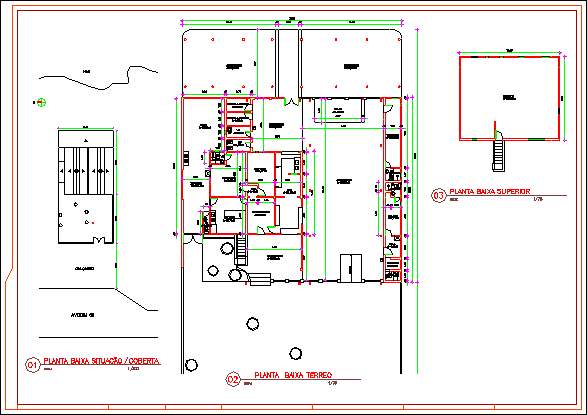
Beach hut restaurant 2D DWG Design Plan for AutoCAD
CAD Projects 10705 Drawings · Joined December 2016 Drawings by CAD Projects 10705 Drawings This is the design of beach hut restaurant that has dining, storage, bar, administrative areas, tables […]
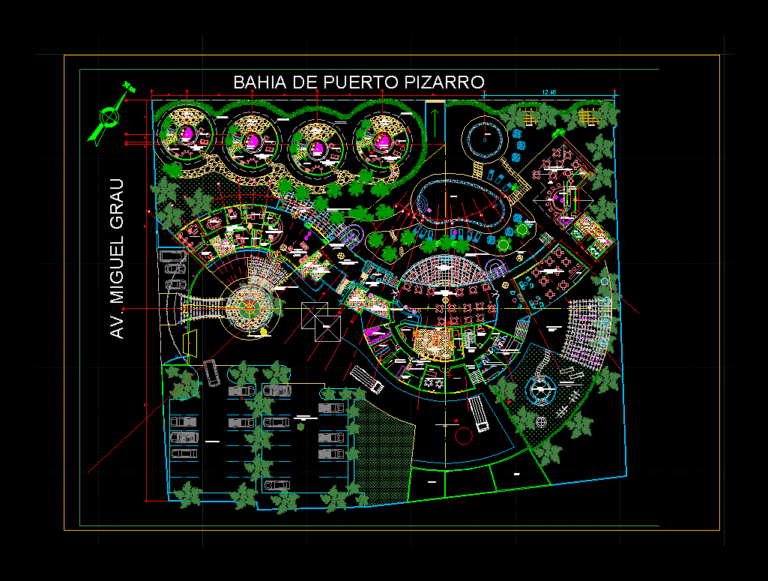
Beach Resort with Restaurant 2D DWG Design Plan for AutoCAD
CAD Projects 10705 Drawings · Joined December 2016 Drawings by CAD Projects 10705 Drawings This is the design of a resort on the beach that has general flatness, restaurant, administrative […]

Cottage For 4-8 People 2D DWG Design Section for AutoCAD
CAD Projects 10705 Drawings · Joined December 2016 Drawings by CAD Projects 10705 Drawings Cottage for 4-8 people in two plants. This is the design of an ecological cottage that has […]
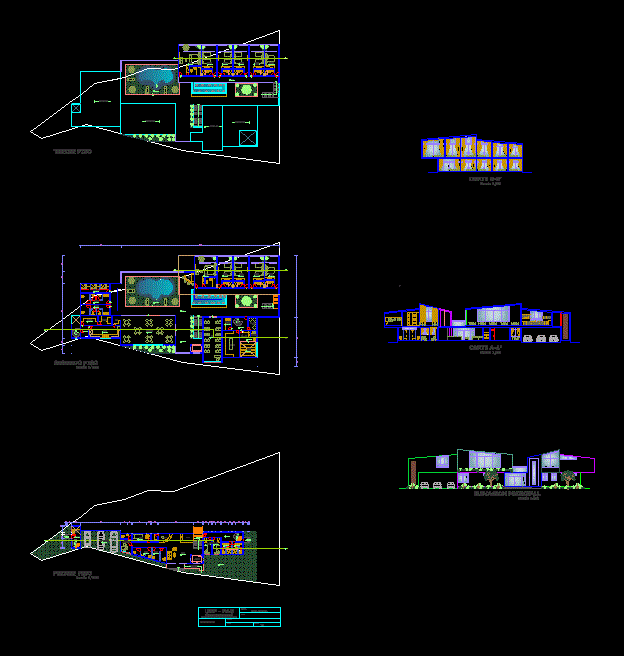
Beach Hotel 2D DWG Design Section for AutoCAD
CAD Projects 10705 Drawings · Joined December 2016 Drawings by CAD Projects 10705 Drawings This is the design of a hotel on the beach that has three levels, in the […]

Tourist Inn 2D DWG Design Elevation for AutoCAD
CAD Projects 10705 Drawings · Joined December 2016 Drawings by CAD Projects 10705 Drawings This is the design of a tourist inn that has restaurant, kitchen, administrative offices, double bedrooms […]