
CAD Projects
Drawings by CAD Projects
10705 Drawings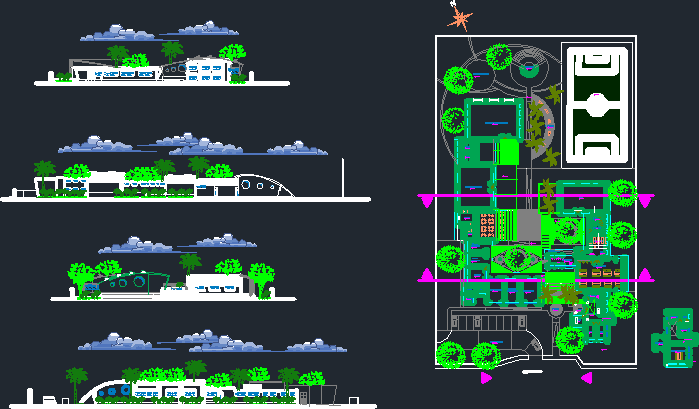
Youth House 2D DWG Design Elevation for AutoCAD
CAD Projects 10705 Drawings · Joined December 2016 Drawings by CAD Projects 10705 Drawings Uni Plant – Engineering University DWG Block for AutoCAD FREE CAD Projects 10705 Drawings · Joined December 2016 Drawings by CAD Projects 10705 Drawings Plant National University of Engineering Drawing labels, details, and other text information extracted from the CAD […] […]

Luxury Spa 2D DWG Design Plan for AutoCAD
CAD Projects 10705 Drawings · Joined December 2016 Drawings by CAD Projects 10705 Drawings This is the design of a spa designed for rest and relaxation, have sauna, massage room, […]

Cultural Center Of Art And Wine PDF Plan
CAD Projects 10705 Drawings · Joined December 2016 Drawings by CAD Projects 10705 Drawings This is a center of art exhibition of two levels that has exhibition room of paintings, […]
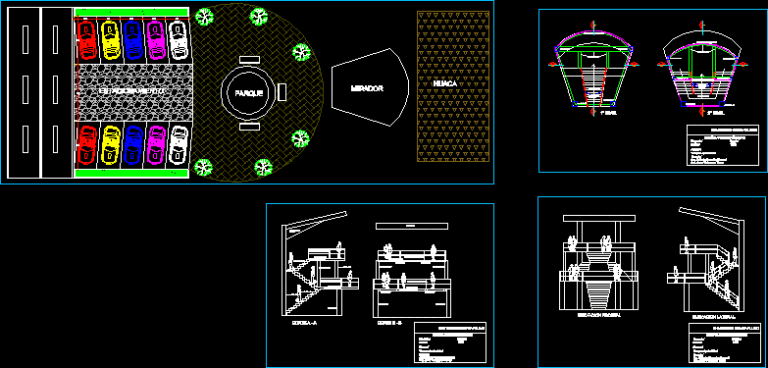
Viewpoint 2D DWG Design Elevation for AutoCAD
CAD Projects 10705 Drawings · Joined December 2016 Drawings by CAD Projects 10705 Drawings This is the structure of a two-level viewpoint that is used to admire the landscape, it […]
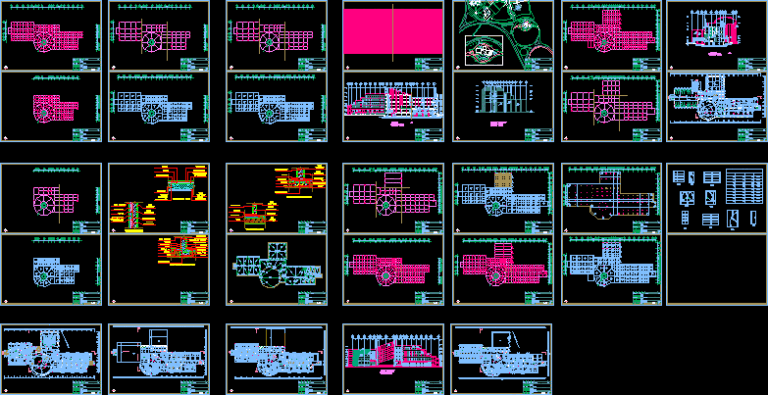
Hotel 2D DWG Design Elevation for AutoCAD
CAD Projects 10705 Drawings · Joined December 2016 Drawings by CAD Projects 10705 Drawings This is the design of a five-level hotel that has reception, bathrooms, multipurpose rooms, restaurant, dining […]
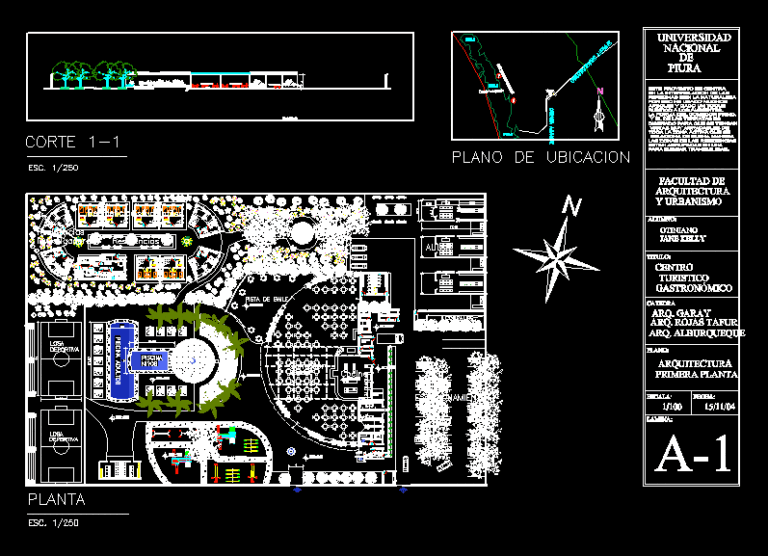
Center of Gastronomy 2D DWG Design Plan for AutoCAD
CAD Projects 10705 Drawings · Joined December 2016 Drawings by CAD Projects 10705 Drawings This is a tourist center of gastronomy that has one level with training rooms for gastronomy, […]
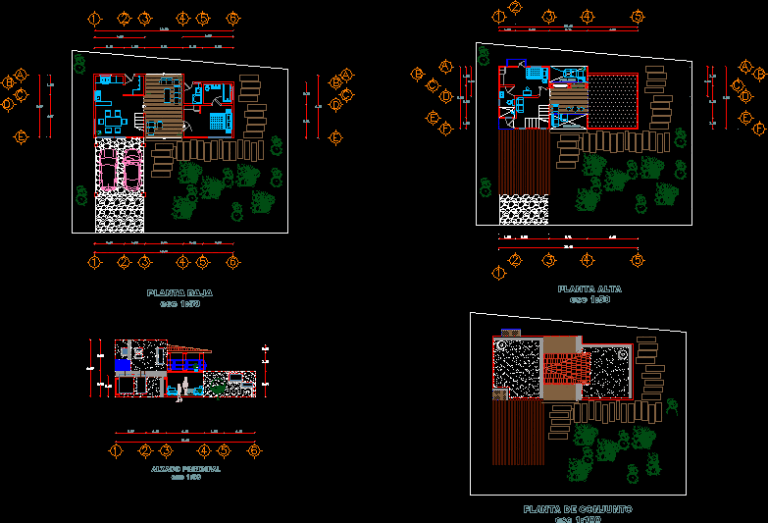
House 2D DWG Design Elevation for AutoCAD
CAD Projects 10705 Drawings · Joined December 2016 Drawings by CAD Projects 10705 Drawings This is a two level house that has living room, dining room, bedroom, bathrooms on the […]

Roof Structure 3D DWG Design Elevation for AutoCAD
CAD Projects 10705 Drawings · Joined December 2016 Drawings by CAD Projects 10705 Drawings This is the detail of a three dimensional roof structure, you can see the floor plans, […]
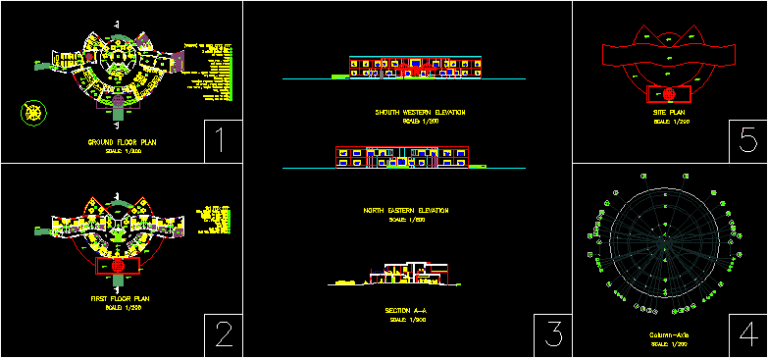
Small Hotel 2D DWG Design Elevation for AutoCAD
CAD Projects 10705 Drawings · Joined December 2016 Drawings by CAD Projects 10705 Drawings This is a two level structure designed to be a hotel, it has reception, lounge, administrative […]
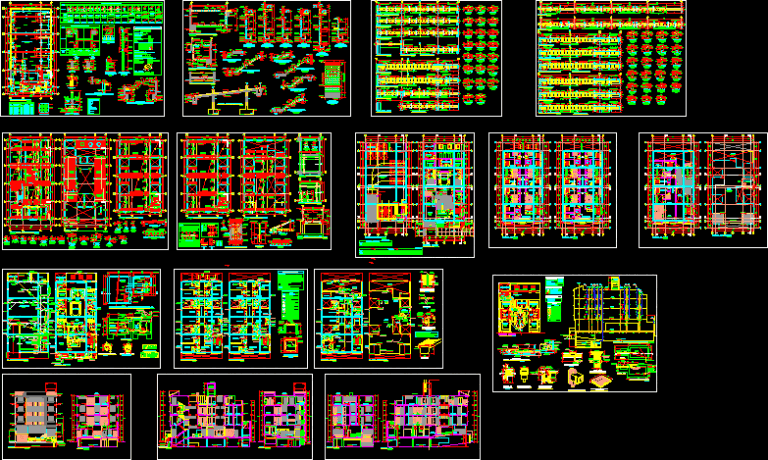
Hostel Project 2D DWG Design Full Project for AutoCAD
CAD Projects 10705 Drawings · Joined December 2016 Drawings by CAD Projects 10705 Drawings This is the design of a building that has four floors and a half-floor, on the […]
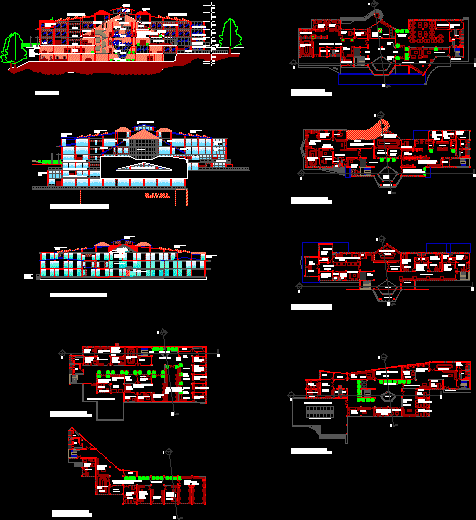
Recreational Center 2D DWG Design Elevation for AutoCAD
CAD Projects 10705 Drawings · Joined December 2016 Drawings by CAD Projects 10705 Drawings This is the design of a building that has six levels and this is intended to […]

Tourist Hotel 2D DWG Design Plan for AutoCAD
CAD Projects 10705 Drawings · Joined December 2016 Drawings by CAD Projects 10705 Drawings This is the tourist development of a hotel that has lobby, reception, administrative offices, laundry, kitchen, […]

House 2D DWG Design Block for AutoCAD
CAD Projects 10705 Drawings · Joined December 2016 Drawings by CAD Projects 10705 Drawings This is the design of a building that has one level, has terrace, kitchen, reception, bathroom, […]
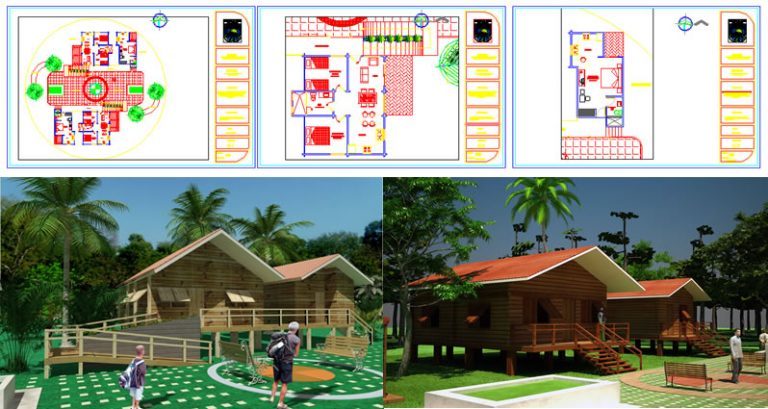
Wood Cabin 2D DWG Design Plan for AutoCAD
CAD Projects 10705 Drawings · Joined December 2016 Drawings by CAD Projects 10705 Drawings This is the design of a family cabin for a rural area that has double bedrooms, […]
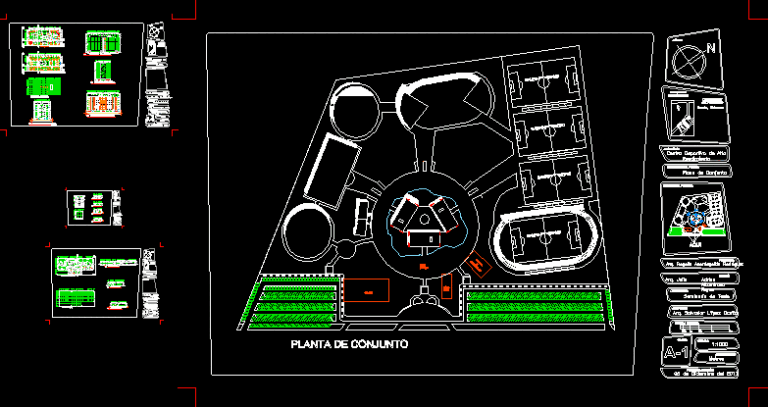
Sports Center 2D DWG Design Plan for AutoCAD
CAD Projects 10705 Drawings · Joined December 2016 Drawings by CAD Projects 10705 Drawings This is the design of a high performance sports center that has three multifunctional sports courts, […]

Wooden Cabin In River 2D DWG Design Elevation for AutoCAD
CAD Projects 10705 Drawings · Joined December 2016 Drawings by CAD Projects 10705 Drawings This is the design of a cabin that has kitchen, dining room, living room, bedroom, bathrooms, […]