
CAD Projects
Drawings by CAD Projects
10705 Drawings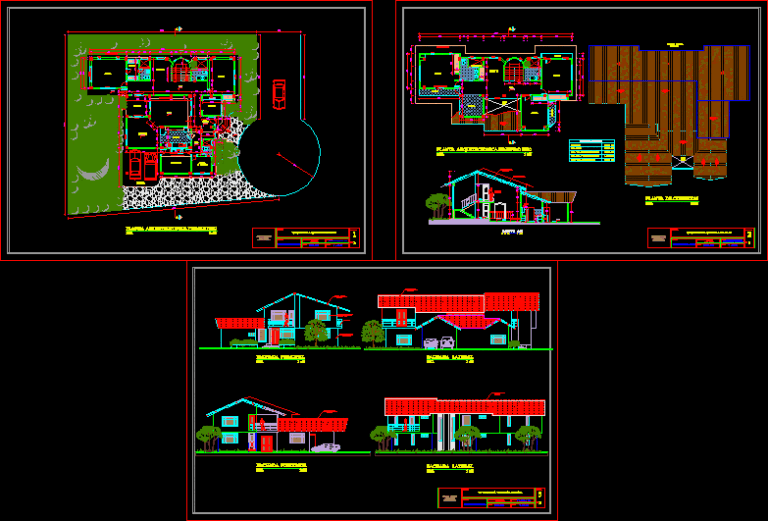
Country House For Camping 2D DWG Elevation for AutoCAD
CAD Projects 10705 Drawings · Joined December 2016 Drawings by CAD Projects 10705 Drawings Kindergarten DWG Block for AutoCAD FREE CAD Projects 10705 Drawings · Joined December 2016 Drawings by CAD Projects 10705 Drawings Kindergarten – Plants Drawing labels, details, and other text information extracted from the CAD file (Translated […] Free – Add to Cart Checkout […]
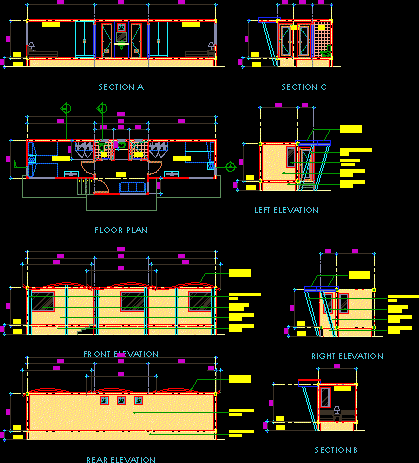
Family Cabin 2D DWG Design Plan for AutoCAD
CAD Projects 10705 Drawings · Joined December 2016 Drawings by CAD Projects 10705 Drawings This is the design of a cabin that has two bedrooms, living room, bathrooms and a […]
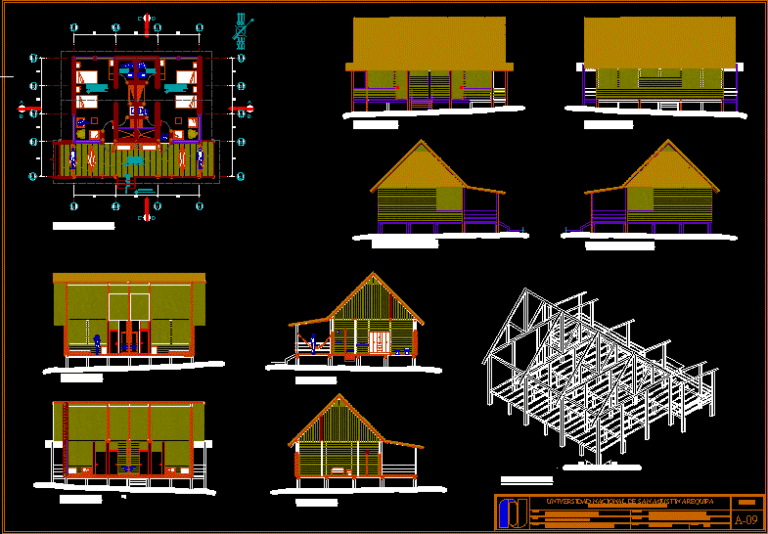
Cabin Ecolodge 2D DWG Design Elevation for AutoCAD
CAD Projects 10705 Drawings · Joined December 2016 Drawings by CAD Projects 10705 Drawings This is the design of a double cabin for rural areas that has bedrooms, bathrooms, living […]

Business Center 2D DWG Design Elevation for AutoCAD
CAD Projects 10705 Drawings · Joined December 2016 Drawings by CAD Projects 10705 Drawings This is the design of a building with shops and a business center, mini supermarket, administrative […]
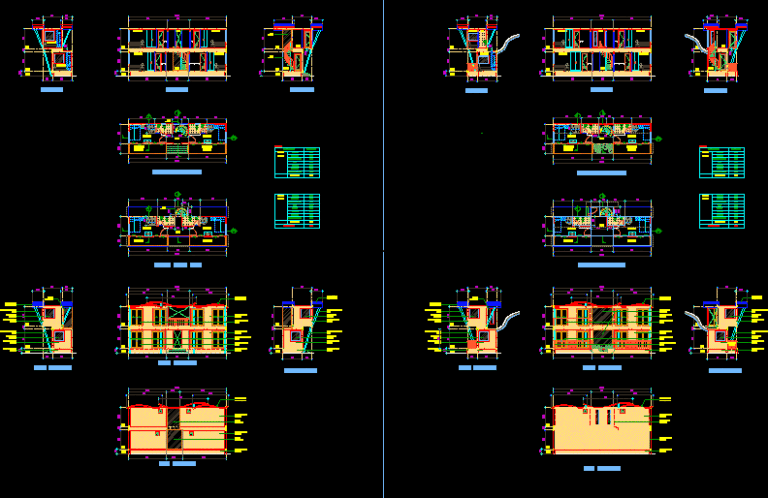
Family House 2D DWG Design Elevation for AutoCAD
CAD Projects 10705 Drawings · Joined December 2016 Drawings by CAD Projects 10705 Drawings This is the two-level design that has four bedrooms with terrace included, bathroom, internal spiral stairs. […]

Apartments 2D DWG Design Plan for AutoCAD
CAD Projects 10705 Drawings · Joined December 2016 Drawings by CAD Projects 10705 Drawings This is the structure of a five-level building for tourist accommodation that has two apartments per […]
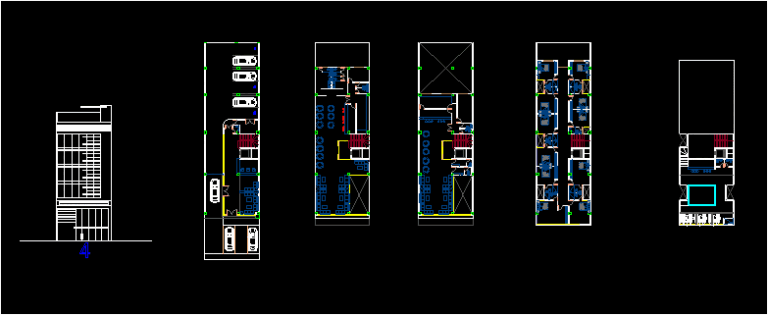
Executive Hotel 2D DWG Design Plan for AutoCAD
CAD Projects 10705 Drawings · Joined December 2016 Drawings by CAD Projects 10705 Drawings This is the design of a Executive Hotel that has five levels with swimming pool, bar, […]
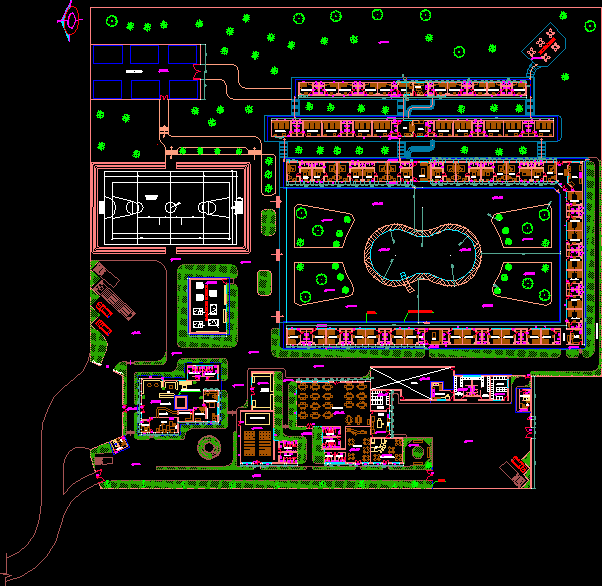
Tourist Resort 2D DWG Design Plan for AutoCAD
CAD Projects 10705 Drawings · Joined December 2016 Drawings by CAD Projects 10705 Drawings This is the design of a holiday development that has several buildings with cafeteria, living room, […]

Research Unit for Nature Reserve 2D DWG Design Plan for AutoCAD
CAD Projects 10705 Drawings · Joined December 2016 Drawings by CAD Projects 10705 Drawings This is the design of a research unit for a nature reserve. It has a library, […]
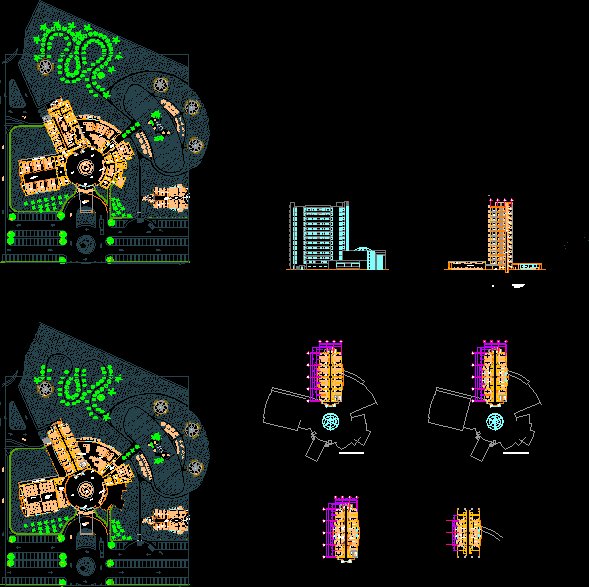
5 Stars Hotel 2D DWG Design Plan for AutoCAD
CAD Projects 10705 Drawings · Joined December 2016 Drawings by CAD Projects 10705 Drawings This is the design of a Hotel with accommodation that has 14 levels, has meeting rooms, […]

Cafeteria 2D DWG Design Elevation for AutoCAD
CAD Projects 10705 Drawings · Joined December 2016 Drawings by CAD Projects 10705 Drawings This is the structure for a cafeteria that has dining area, bathrooms, service area. You can […]
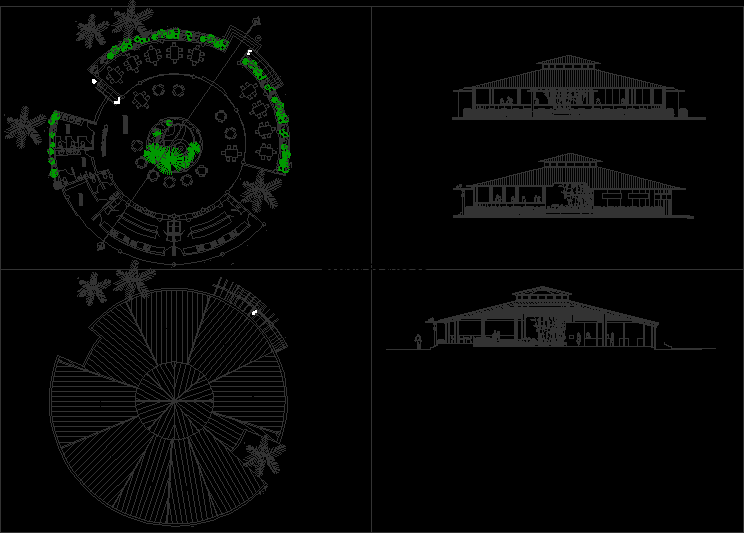
Beach Side Restaurant And Bar 2D DWG Design Elevation for AutoCAD
CAD Projects 10705 Drawings · Joined December 2016 Drawings by CAD Projects 10705 Drawings This is the circular structure destined to be a restaurant that has kitchen, public bathrooms, dining […]
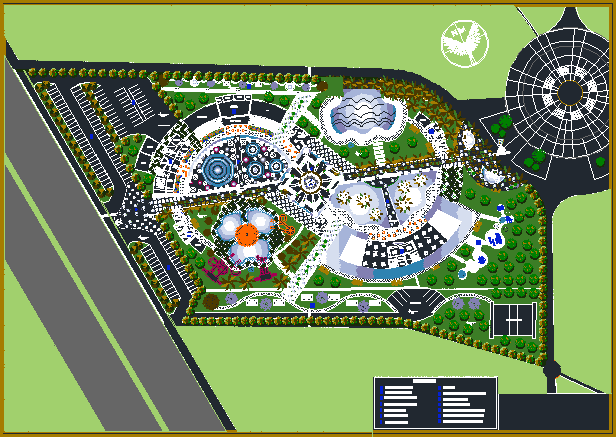
Recreational Water Park 2D DWG Design Plan for AutoCAD
CAD Projects 10705 Drawings · Joined December 2016 Drawings by CAD Projects 10705 Drawings This is the development of a project for recreation, has administrative office, multipurpose room, central plaza, […]
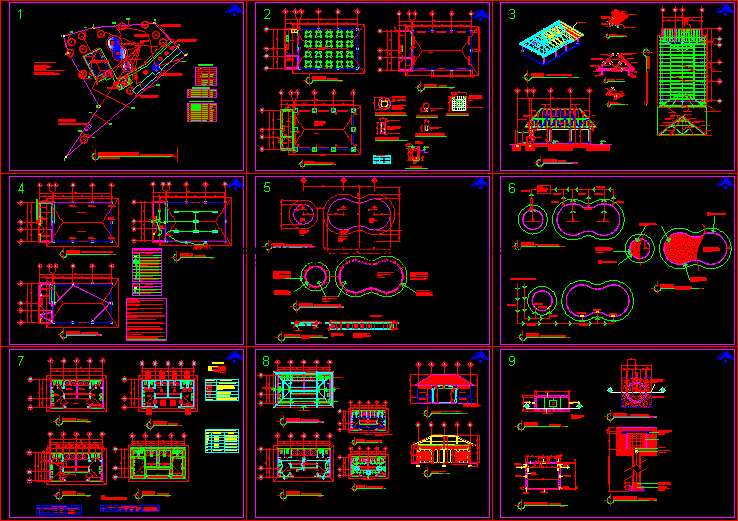
Recreational Swim Center 2D DWG Design Full Project for AutoCAD
CAD Projects 10705 Drawings · Joined December 2016 Drawings by CAD Projects 10705 Drawings This is the design of a recreational swim centerr that has a multipurpose room, restaurant, kitchen, […]

Beach Bungalow 3D DWG Model for AutoCAD
CAD Projects 10705 Drawings · Joined December 2016 Drawings by CAD Projects 10705 Drawings This is the design of a beach hut
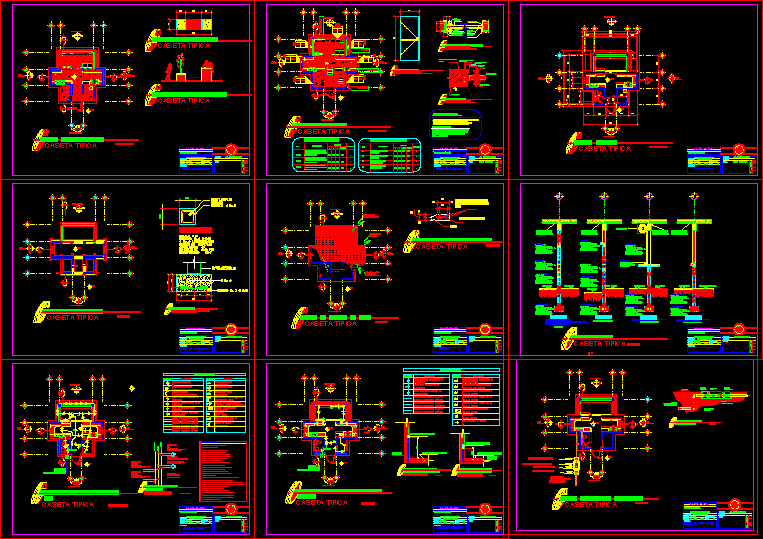
Checkpoint For Guards 2D DWG Design Section for AutoCAD
CAD Projects 10705 Drawings · Joined December 2016 Drawings by CAD Projects 10705 Drawings This is the structure of one level for the guard and checkpoint for guards and police, […]