
CAD Projects
Drawings by CAD Projects
10705 Drawings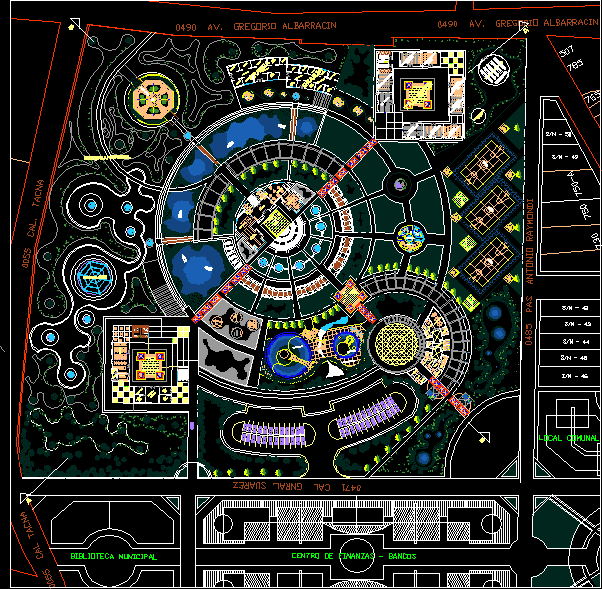
Ecological Complex 2D DWG Design Block for AutoCAD
CAD Projects 10705 Drawings · Joined December 2016 Drawings by CAD Projects 10705 Drawings Construction Classroom Primary Level For Educative Institution – Kovire – District Of Ticaco Tarata – Tacna DWG Full Project for AutoCAD FREE CAD Projects 10705 Drawings · Joined December 2016 Drawings by CAD Projects 10705 Drawings Project with services classroom – […]
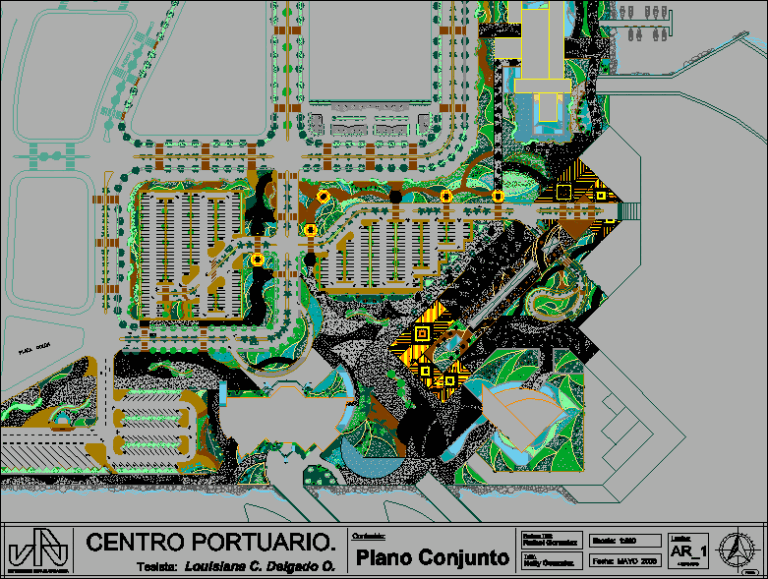
Port Center 2D DWG Design Block for AutoCAD
CAD Projects 10705 Drawings · Joined December 2016 Drawings by CAD Projects 10705 Drawings In this design you can see the floor plans, the location of the parking area, the […]
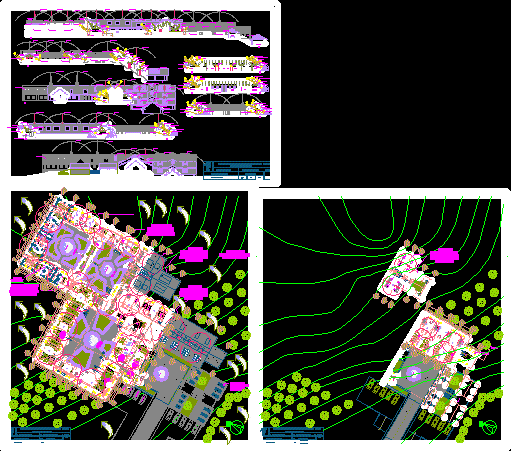
Ecotourism Complex 2D DWG Design Section for AutoCAD
CAD Projects 10705 Drawings · Joined December 2016 Drawings by CAD Projects 10705 Drawings This is the design for an ecotourism complex that has administrative offices, bar, restaurant, living rooms, […]
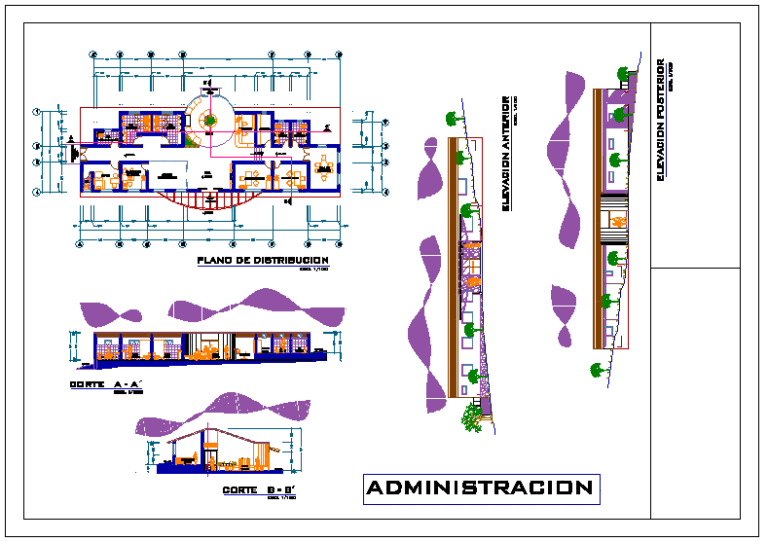
Tourist Hotel 2D DWG Design Block for AutoCAD
CAD Projects 10705 Drawings · Joined December 2016 Drawings by CAD Projects 10705 Drawings This tourist complex has an administrative building, complementary services, restaurant, bungalows for 4 and 6 people. […]
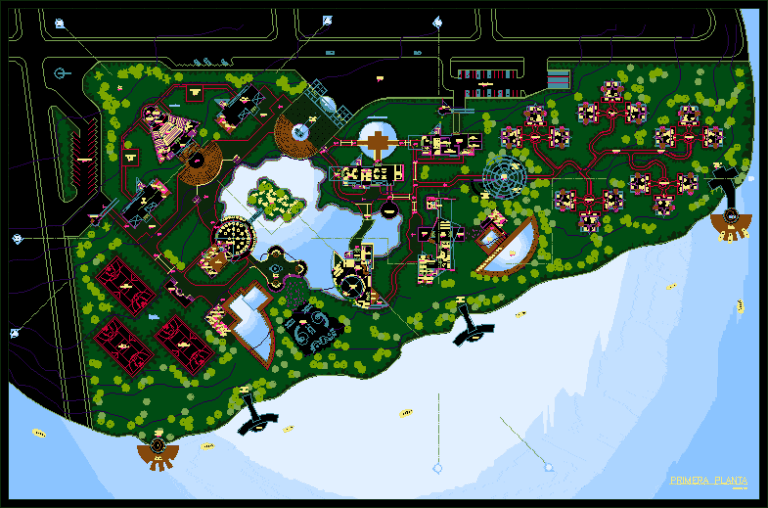
Complex Tourist 2D DWG Design Block for AutoCAD
CAD Projects 10705 Drawings · Joined December 2016 Drawings by CAD Projects 10705 Drawings This unit is dedicated to the tourism has individual buildings destined to: playroom, exhibition hall, auditorium, […]
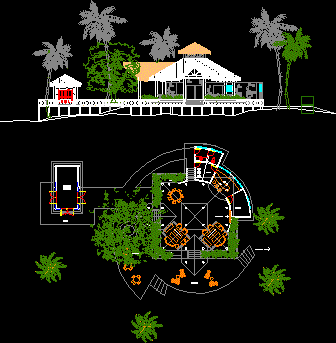
Tropical Bar 2D DWG Design Elevation for AutoCAD
CAD Projects 10705 Drawings · Joined December 2016 Drawings by CAD Projects 10705 Drawings This is the design of a tropical bar with outdoor bar, with a churoata design, office […]
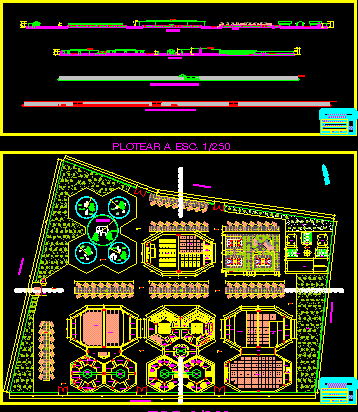
Recreation Center 2D DWG Design Section for AutoCAD
CAD Projects 10705 Drawings · Joined December 2016 Drawings by CAD Projects 10705 Drawings This is the design of a Recreation Center that has restaurant, gym, sauna, training center, technology […]
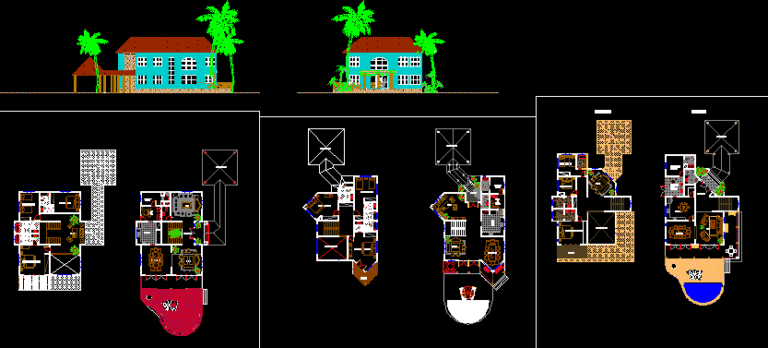
Tourist House 2D DWG Design Elevation for AutoCAD
CAD Projects 10705 Drawings · Joined December 2016 Drawings by CAD Projects 10705 Drawings This is the design of a Tourist House divided into three types, house type one: has […]

Tourist Hotel 2D DWG Design Detail for AutoCAD
CAD Projects 10705 Drawings · Joined December 2016 Drawings by CAD Projects 10705 Drawings This is the design of a Hotel that has three levels, has reception, bathrooms, kitchen, cooling […]
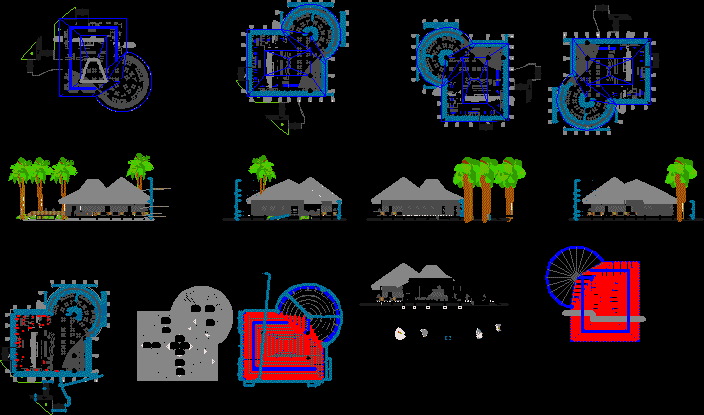
Family Restaurant 2D DWG Design Full Project for AutoCAD
CAD Projects 10705 Drawings · Joined December 2016 Drawings by CAD Projects 10705 Drawings This is a family restaurant that has capacity for 176 people has kitchen, bathrooms, dressing rooms […]
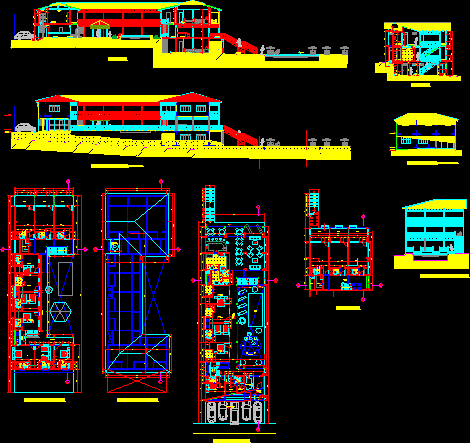
Rustic Hotel 2D DWG Design Section for AutoCAD
CAD Projects 10705 Drawings · Joined December 2016 Drawings by CAD Projects 10705 Drawings This is the concept of a rustic hotel that has three levels, in the first level […]
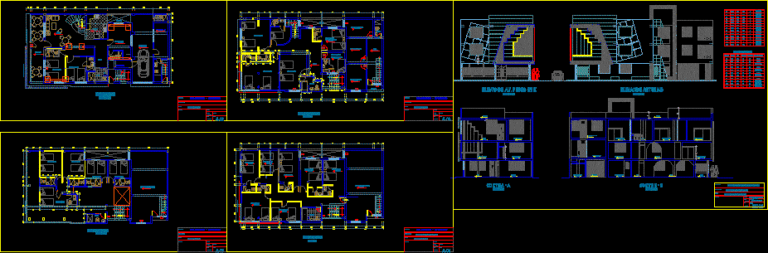
Tourist Hotel 2D DWG Design Section for AutoCAD
CAD Projects 10705 Drawings · Joined December 2016 Drawings by CAD Projects 10705 Drawings This tourist hotel has four levels, the first level has the living room, dining room, two […]
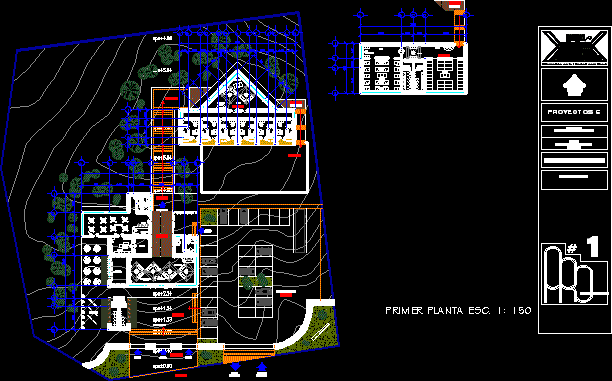
Archaeological Zone 2D DWG Design Block for AutoCAD
CAD Projects 10705 Drawings · Joined December 2016 Drawings by CAD Projects 10705 Drawings This concept of architecture is for an archaeological zone with central square with a set of […]
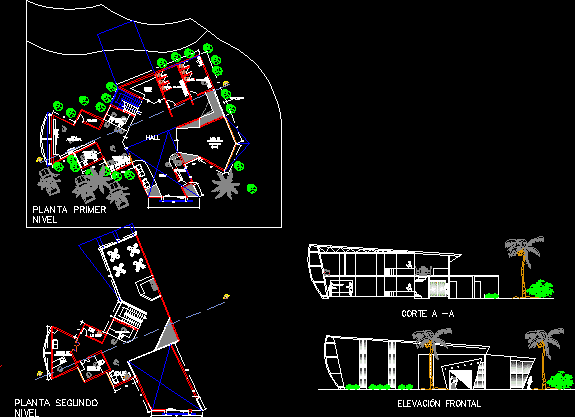
Culture Center 2D DWG Design Section for AutoCAD
CAD Projects 10705 Drawings · Joined December 2016 Drawings by CAD Projects 10705 Drawings This building is designed for a cultural space and has two levels in the first level […]

Luxurious Spa 2D DWG Design Elevation for AutoCAD
CAD Projects 10705 Drawings · Joined December 2016 Drawings by CAD Projects 10705 Drawings This is the design for a spa has kitchen, service patios, ramps, showers, medical area, swimming […]
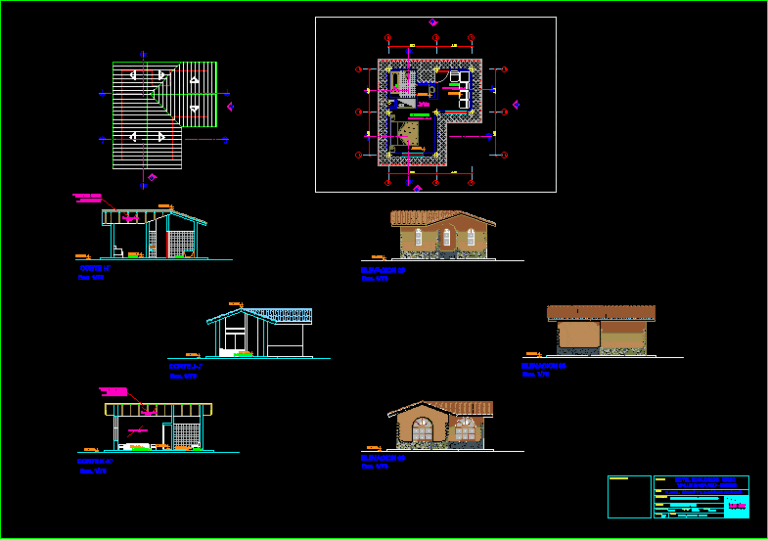
Ecological Cabin 2D DWG Design Section for AutoCAD
CAD Projects 10705 Drawings · Joined December 2016 Drawings by CAD Projects 10705 Drawings This Ecological Cabin has bedroom, living room, bathroom, roof with gable tiles. You can see the […]