
CAD Projects
Drawings by CAD Projects
10705 Drawings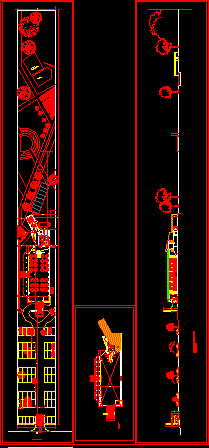
Event Room 2D DWG Design Section for AutoCAD
CAD Projects 10705 Drawings · Joined December 2016 Drawings by CAD Projects 10705 Drawings Ptivate Educational Center , Primary, Secondary , Higher DWG Block for AutoCAD FREE CAD Projects 10705 Drawings · Joined December 2016 Drawings by CAD Projects 10705 Drawings Development of students is looking for educational activities in a favorable environment Drawing labels, […]
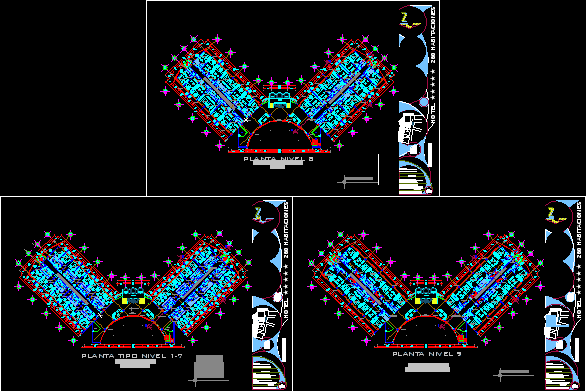
Five Star Hotel 2D DWG Design Block for AutoCAD
CAD Projects 10705 Drawings · Joined December 2016 Drawings by CAD Projects 10705 Drawings This five star hotel has floor plans. It has ten levels, from level 1 to 7 […]
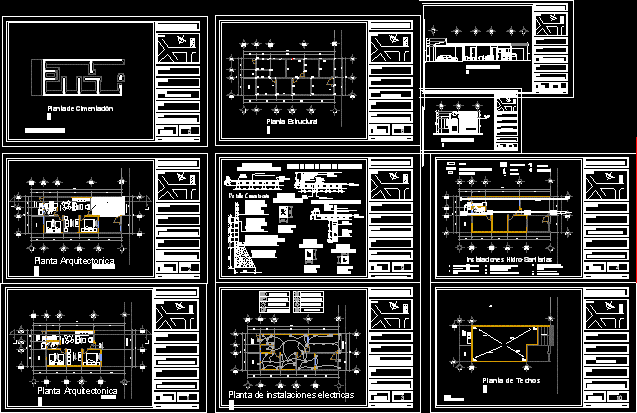
House Project 2D DWG Design Detail for AutoCAD
CAD Projects 10705 Drawings · Joined December 2016 Drawings by CAD Projects 10705 Drawings This House has two bedrooms, living room, kitchen, laundry room, garden, and a future expansion area. […]

Cabin Project 2D DWG Design Full Project for AutoCAD
CAD Projects 10705 Drawings · Joined December 2016 Drawings by CAD Projects 10705 Drawings This is the project of a mountain cabin, and you can see the floor plans, with […]
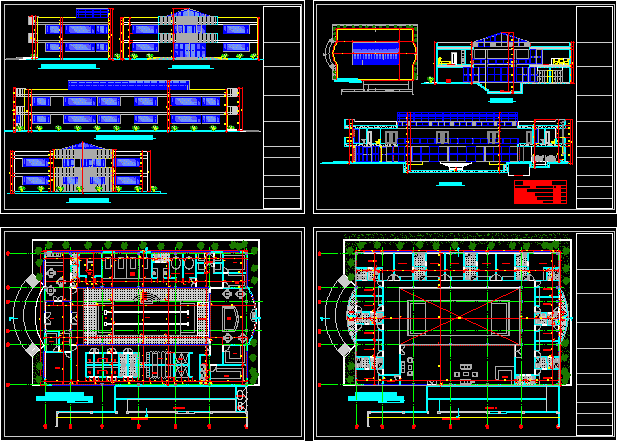
Luxurious Spa 2D DWG Design Section for AutoCAD
CAD Projects 10705 Drawings · Joined December 2016 Drawings by CAD Projects 10705 Drawings This Spa has two levels showing floor plans, section, and elevation with a front view, and […]

Cultural Center 2D DWG Design Section for AutoCAD
CAD Projects 10705 Drawings · Joined December 2016 Drawings by CAD Projects 10705 Drawings This cultural center has three levels and a basement, the first level has office areas, classrooms, bathrooms, […]

Adult Recreation Center 2D DWG Design Section for AutoCAD
CAD Projects 10705 Drawings · Joined December 2016 Drawings by CAD Projects 10705 Drawings This is the development of a recreational unit that has two levels with parking and green […]

Family House 3D MAX Model For 3D Studio Max
CAD Projects 10705 Drawings · Joined December 2016 Drawings by CAD Projects 10705 Drawings A 3D model for a single storey house with pitched roof and patio featuring stairs, a paved way, door […]

House 3D DWG Model For AutoCAD
CAD Projects 10705 Drawings · Joined December 2016 Drawings by CAD Projects 10705 Drawings An architectural 3D model for a 1 storey family house, with dining room, kitchen, living room featuring tables […]

Two Houses 3D DWG Model For AutoCAD
CAD Projects 10705 Drawings · Joined December 2016 Drawings by CAD Projects 10705 Drawings An architectural 3D model for a 2 storey house duplex with arched roof and patio featuring […]

House 3D DWG Model For AutoCAD
CAD Projects 10705 Drawings · Joined December 2016 Drawings by CAD Projects 10705 Drawings An architectural 3D model for a 2 storey house with a pitched roof, patio, balcony with guard rail, exterior […]

3D Furnished Office Floor Plan and Study DWG
CAD Projects 10705 Drawings · Joined December 2016 Drawings by CAD Projects 10705 Drawings 3D architectural model of a furnished single-story office layout. The floor plan features a curved glass […]

House 3D DWG Model For AutoCAD
CAD Projects 10705 Drawings · Joined December 2016 Drawings by CAD Projects 10705 Drawings An architectural 3D model for a 2 storey house with flat roof and patio featuring stairs […]

Family House 3D DWG Model For AutoCAD
CAD Projects 10705 Drawings · Joined December 2016 Drawings by CAD Projects 10705 Drawings An architectural 3D model for a single storey house with pitched roof, patio, terrace, fence featuring […]

Family House 3D DWG Model For AutoCAD
CAD Projects 10705 Drawings · Joined December 2016 Drawings by CAD Projects 10705 Drawings An architectural 3D model for a 2 storey family house with a flat roof, wooden fence and […]

Wooden House 3D DWG Model For AutoCAD
CAD Projects 10705 Drawings · Joined December 2016 Drawings by CAD Projects 10705 Drawings An architectural 3D model for a 4 storey house in wood with flat and slanted roof and […]