
CAD Projects
Drawings by CAD Projects
10705 Drawings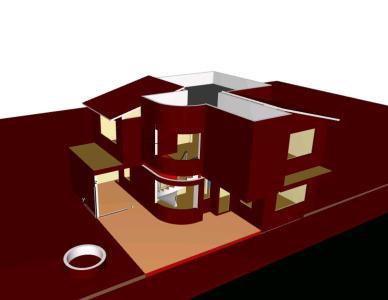
Archicad Home 3D RVT Model for Revit
CAD Projects 10705 Drawings · Joined December 2016 Drawings by CAD Projects 10705 Drawings Regional Agriculture PDF Plan (Document) FREE CAD Projects 10705 Drawings · Joined December 2016 Drawings by CAD Projects 10705 Drawings General plan of the regional address Free – Add to Cart Checkout Added to cart Rotary Club 3D 3DS Full Project for 3D […]
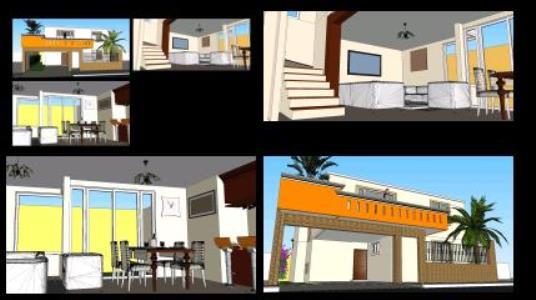
House 3D SKP Model for SketchUp
CAD Projects 10705 Drawings · Joined December 2016 Drawings by CAD Projects 10705 Drawings 3d house on two levels; rendered with Vray

Mansion 3D MAX Model for 3D Studio Max
CAD Projects 10705 Drawings · Joined December 2016 Drawings by CAD Projects 10705 Drawings 3dmax Mansion – Volumetry

Interior Housing 3D MAX Model for 3D Studio Max
CAD Projects 10705 Drawings · Joined December 2016 Drawings by CAD Projects 10705 Drawings Stock interiors in 3ds max; townhouses; textures stones; indirect lighting
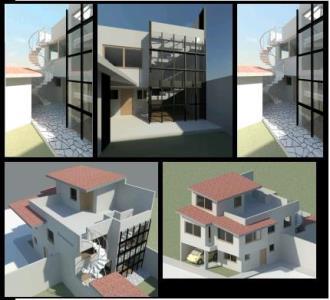
Houses 3D RVT Full Project for Revit
CAD Projects 10705 Drawings · Joined December 2016 Drawings by CAD Projects 10705 Drawings Houses of three levels; project developed with revit; includes cutting plants; elevations; 3d and renders
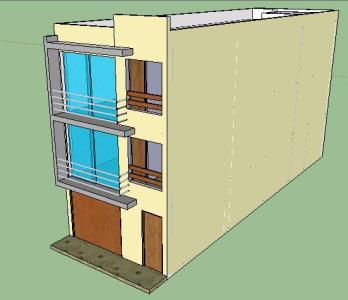
Multi Housing 3D SKP Detail for SketchUp
CAD Projects 10705 Drawings · Joined December 2016 Drawings by CAD Projects 10705 Drawings HOUSE 3 FLOORS MADE IN SKETCHUP; DETAILED; 3D IN AV. EUFEMIO LORA LORA WITH GARAGE AND […]
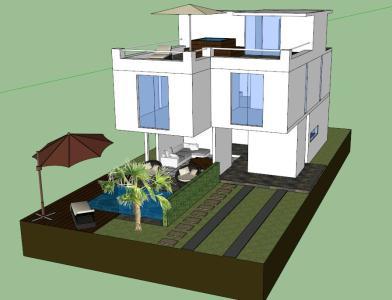
Modern House 3D SKP Model for SketchUp
CAD Projects 10705 Drawings · Joined December 2016 Drawings by CAD Projects 10705 Drawings 3d mockup – Sketchup modeling – with textures
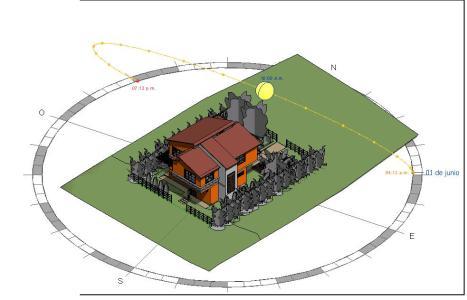
House In Tarapoto 3D RVT Model for Revit
CAD Projects 10705 Drawings · Joined December 2016 Drawings by CAD Projects 10705 Drawings Family house in Tarapoto Moyobamba

Max House Room 3D MAX Model for 3D Studio Max
CAD Projects 10705 Drawings · Joined December 2016 Drawings by CAD Projects 10705 Drawings Furnished house with a floor and materials
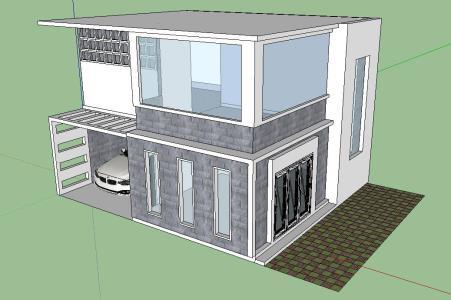
Studio House 3D SKP Model for SketchUp
CAD Projects 10705 Drawings · Joined December 2016 Drawings by CAD Projects 10705 Drawings Studio House with the parking garage and living area on the Ground Floor opening out to […]

Small House (Revit ) 3D RVT Full Project for Revit
CAD Projects 10705 Drawings · Joined December 2016 Drawings by CAD Projects 10705 Drawings Revit project.

Detached House 3D RVT Model for Revit
CAD Projects 10705 Drawings · Joined December 2016 Drawings by CAD Projects 10705 Drawings Scale model in Revit – two floors. 3d view

Cottage 3D SKP Model for SketchUp
CAD Projects 10705 Drawings · Joined December 2016 Drawings by CAD Projects 10705 Drawings It is a beautiful country house; which it is a plant; sloping roofs covered with tile. […]

Detached House 3D SKP Model for SketchUp
CAD Projects 10705 Drawings · Joined December 2016 Drawings by CAD Projects 10705 Drawings Townhouse; with business snack in first class.
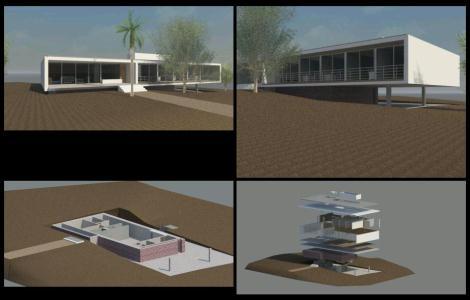
House In Cascais 3D RVT Plan for Revit
CAD Projects 10705 Drawings · Joined December 2016 Drawings by CAD Projects 10705 Drawings It is the house in Cascais; Eduardo Souto de Moura; made in Autodesk Revit; – Architectural […]
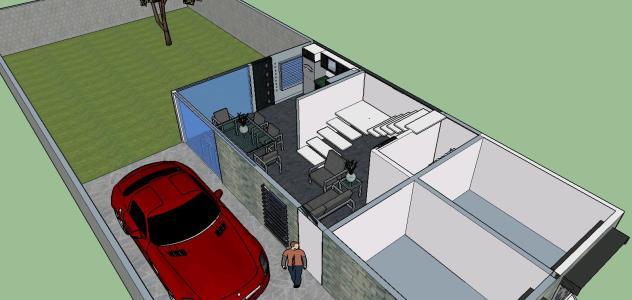
Oz House 3D SKP Model for SketchUp
CAD Projects 10705 Drawings · Joined December 2016 Drawings by CAD Projects 10705 Drawings FAMILY HOUSE OF 120 M2 IN 3D FORMAT