
CAD Projects
Drawings by CAD Projects
10705 Drawings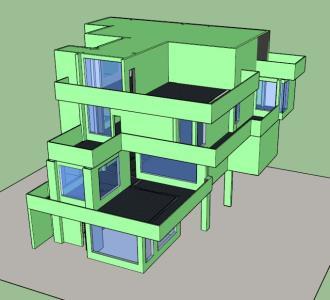
Department 3D SKP Model for SketchUp
CAD Projects 10705 Drawings · Joined December 2016 Drawings by CAD Projects 10705 Drawings Auditorium 3D MAX Model for 3D Studio Max PREMIUM$3.87 CAD Projects 10705 Drawings · Joined December 2016 Drawings by CAD Projects 10705 Drawings Auditorium in the city of Ayacucho 3d; without textures or $3.87 – Add to Cart Checkout Added to cart Auditorium […]

Modern House 3D SKP Model for SketchUp
CAD Projects 10705 Drawings · Joined December 2016 Drawings by CAD Projects 10705 Drawings It is a modern house which features the façade with louvers and has a very aesthetically […]
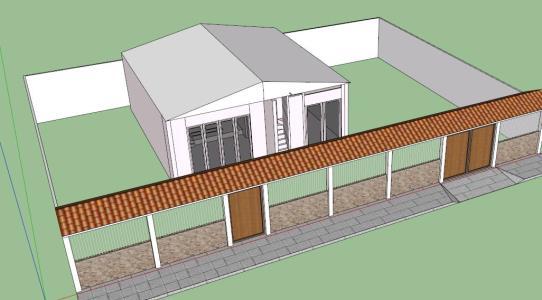
An Enclosure Design For A House 3D SKP Model for SketchUp
CAD Projects 10705 Drawings · Joined December 2016 Drawings by CAD Projects 10705 Drawings It contains volumteria and 3d views

Two-Level House – 3D SKP Model for SketchUp
CAD Projects 10705 Drawings · Joined December 2016 Drawings by CAD Projects 10705 Drawings 3d house which is produced in Sketchup 2014 consists of two levels; on the roof there […]

2 Storey 3D SKP Model for SketchUp
CAD Projects 10705 Drawings · Joined December 2016 Drawings by CAD Projects 10705 Drawings 3D model – Sketchup modeling – with textures

House Zapallar – Enrrique Browne 3D SKP Model for SketchUp
CAD Projects 10705 Drawings · Joined December 2016 Drawings by CAD Projects 10705 Drawings Modeling summer house Zapallar. This house has bioclimatic principles. Located in Zapallar in Chile

Modern House 3D SKP Model for SketchUp
CAD Projects 10705 Drawings · Joined December 2016 Drawings by CAD Projects 10705 Drawings Maquete 3D render of a house with modern style developed by em mim. 200m².
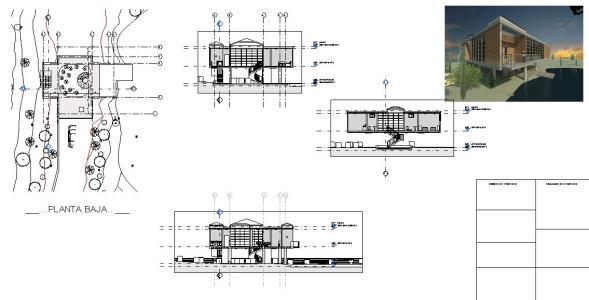
Housing 3D RVT Full Project for Revit
CAD Projects 10705 Drawings · Joined December 2016 Drawings by CAD Projects 10705 Drawings The project has plants; cuts elevations; details; design made in revit architecture 2014
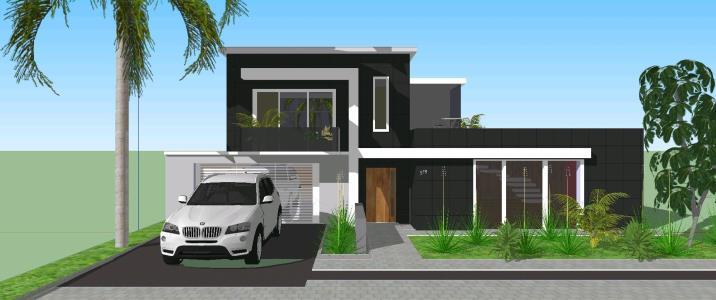
Modern Housing 3D SKP Model for SketchUp
CAD Projects 10705 Drawings · Joined December 2016 Drawings by CAD Projects 10705 Drawings Modern housing with modern minimalist facade – volumetric housing materials – tecturas – shadows
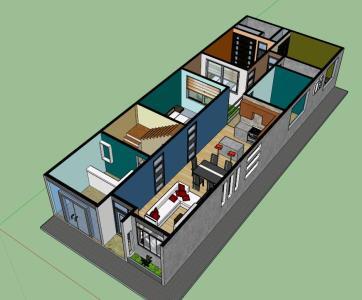
Family House 3D SKP Model for SketchUp
CAD Projects 10705 Drawings · Joined December 2016 Drawings by CAD Projects 10705 Drawings 3D Modeling

Home Remodeling Two Plants 3D SKP Model for SketchUp
CAD Projects 10705 Drawings · Joined December 2016 Drawings by CAD Projects 10705 Drawings REMODELING two-storey rendered in 3D with SketchUp;

Family House In Hillside 3D SKP Model for SketchUp
CAD Projects 10705 Drawings · Joined December 2016 Drawings by CAD Projects 10705 Drawings Detached house on a hillside; has as a concept the game volume having a wall flow […]

Inner Housing 3D SKP Model for SketchUp
CAD Projects 10705 Drawings · Joined December 2016 Drawings by CAD Projects 10705 Drawings 3D model – Sketchup modeling – with textures

House For Forest Ranger 3D RVT Model for Revit
CAD Projects 10705 Drawings · Joined December 2016 Drawings by CAD Projects 10705 Drawings HOUSE FOR FOREST RANGER; THIS HOUSE WAS MADE IN REVIT 2015; It has 2 levels and […]

Home Country 3D SKP Model for SketchUp
CAD Projects 10705 Drawings · Joined December 2016 Drawings by CAD Projects 10705 Drawings PROPOSAL OF A DEPARTMENT OF THE CITY OUT … AND VOLUME HAS RENDERS SKP 2105

Module Houses 3D SKP Full Project for SketchUp
CAD Projects 10705 Drawings · Joined December 2016 Drawings by CAD Projects 10705 Drawings The next project undertaken is a typology of Module Houses for urban qualification Ica; Peru