
CAD_Plans
Drawings by CAD_Plans
2283 Drawings
R – 108 DWG Block for AutoCAD
CAD_Plans 2283 Drawings · Joined November 2016 Drawings by CAD_Plans 2283 Drawings Rural Bridge DWG Detail for AutoCAD FREE CAD_Plans 2283 Drawings · Joined November 2016 Drawings by CAD_Plans 2283 Drawings Details – Bridge structures Free – Add to Cart Checkout Added to cart Details Structures To Disables 3D DWG Detail for AutoCAD FREE CAD_Plans 2283 Drawings […]

R- 111 DWG Block for AutoCAD
CAD_Plans 2283 Drawings · Joined November 2016 Drawings by CAD_Plans 2283 Drawings Traffic signals

R – 110 DWG Block for AutoCAD
CAD_Plans 2283 Drawings · Joined November 2016 Drawings by CAD_Plans 2283 Drawings Traffic signals

R – 107 DWG Block for AutoCAD
CAD_Plans 2283 Drawings · Joined November 2016 Drawings by CAD_Plans 2283 Drawings Traffic Signals

R – 112 DWG Block for AutoCAD
CAD_Plans 2283 Drawings · Joined November 2016 Drawings by CAD_Plans 2283 Drawings Traffic signals
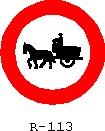
R – 113 DWG Block for AutoCAD
CAD_Plans 2283 Drawings · Joined November 2016 Drawings by CAD_Plans 2283 Drawings Traffic signal
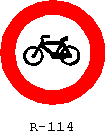
R – 114 DWG Block for AutoCAD
CAD_Plans 2283 Drawings · Joined November 2016 Drawings by CAD_Plans 2283 Drawings Traffic signal
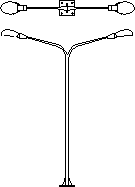
Illumination Column With 2 Arms DWG Elevation for AutoCAD
CAD_Plans 2283 Drawings · Joined November 2016 Drawings by CAD_Plans 2283 Drawings Plant and elevation of illumination column 2 arms

Lighting Column DWG Elevation for AutoCAD
CAD_Plans 2283 Drawings · Joined November 2016 Drawings by CAD_Plans 2283 Drawings Plant and elevation of lighting column
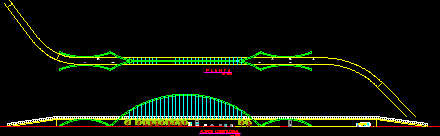
Bridge For Bicycle Path – Plant – Elevation DWG Elevation for AutoCAD
CAD_Plans 2283 Drawings · Joined November 2016 Drawings by CAD_Plans 2283 Drawings Bicycle path bridge with plant and elevation Drawing labels, details, and other text information extracted from the CAD […]
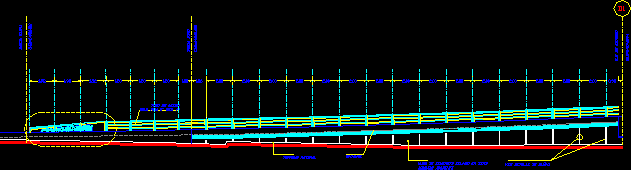
Elevation Of Bridge’s Ramp And Laying Out Parapet DWG Elevation for AutoCAD
CAD_Plans 2283 Drawings · Joined November 2016 Drawings by CAD_Plans 2283 Drawings Elevation of bridge’s ramp and laying out of parapet Drawing labels, details, and other text information extracted from […]
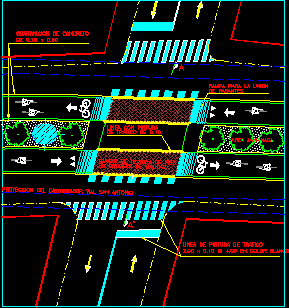
Sign At Level For Bicycle Path DWG Block for AutoCAD
CAD_Plans 2283 Drawings · Joined November 2016 Drawings by CAD_Plans 2283 Drawings Signal at level for bicycles path Drawing labels, details, and other text information extracted from the CAD file […]
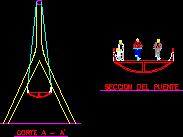
Bridge For Bicycle Path DWG Section for AutoCAD
CAD_Plans 2283 Drawings · Joined November 2016 Drawings by CAD_Plans 2283 Drawings Bridge for bicycle path – Sections Drawing labels, details, and other text information extracted from the CAD file […]

Dilation Joint In Extern Street DWG Block for AutoCAD
CAD_Plans 2283 Drawings · Joined November 2016 Drawings by CAD_Plans 2283 Drawings Joint of dilation in extern street Drawing labels, details, and other text information extracted from the CAD file […]
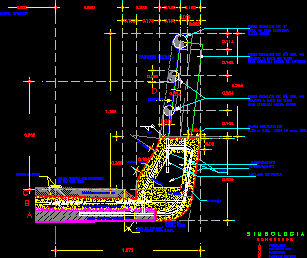
Railing Of Distributor Bridge DWG Detail for AutoCAD
CAD_Plans 2283 Drawings · Joined November 2016 Drawings by CAD_Plans 2283 Drawings Detail of parapet located along the bridges vial distributors Drawing labels, details, and other text information extracted from […]

Lock Road Bridge With Columns 3D DWG Model for AutoCAD
CAD_Plans 2283 Drawings · Joined November 2016 Drawings by CAD_Plans 2283 Drawings Road bridge’s lock with columns and capitals in 3d