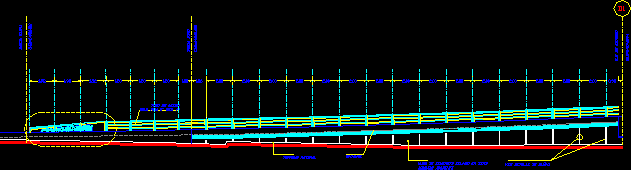
Elevation of bridge’s ramp and laying out of parapet
Drawing labels, details, and other text information extracted from the CAD file (Translated from Spanish):
starts ramp, starts wall, steel tube, natural terrain, slope, abutment axis, cast concrete wall on site, apparent finish, see detail of bunas, by arq. josue chaparro










