
CAD_Plans
Drawings by CAD_Plans
2283 Drawings
Economic Justification Paving With Hydraulic Concrete Pavement XLS Excel Spreadsheet
CAD_Plans 2283 Drawings · Joined November 2016 Drawings by CAD_Plans 2283 Drawings Bridge 3D 3DS Detail for 3D Studio Max FREE CAD_Plans 2283 Drawings · Joined November 2016 Drawings by CAD_Plans 2283 Drawings Bridge Very detailed and modern 3d – Road bridge Free – Add to Cart Checkout Added to cart Manual Signs – Mexico PDF (Document) […]

3D Road Intersection and Urban Streetscape Revit Model
CAD_Plans 2283 Drawings · Joined November 2016 Drawings by CAD_Plans 2283 Drawings 3D Revit model representing an urban road intersection and streetscape. The model features paved roads with central berms, […]
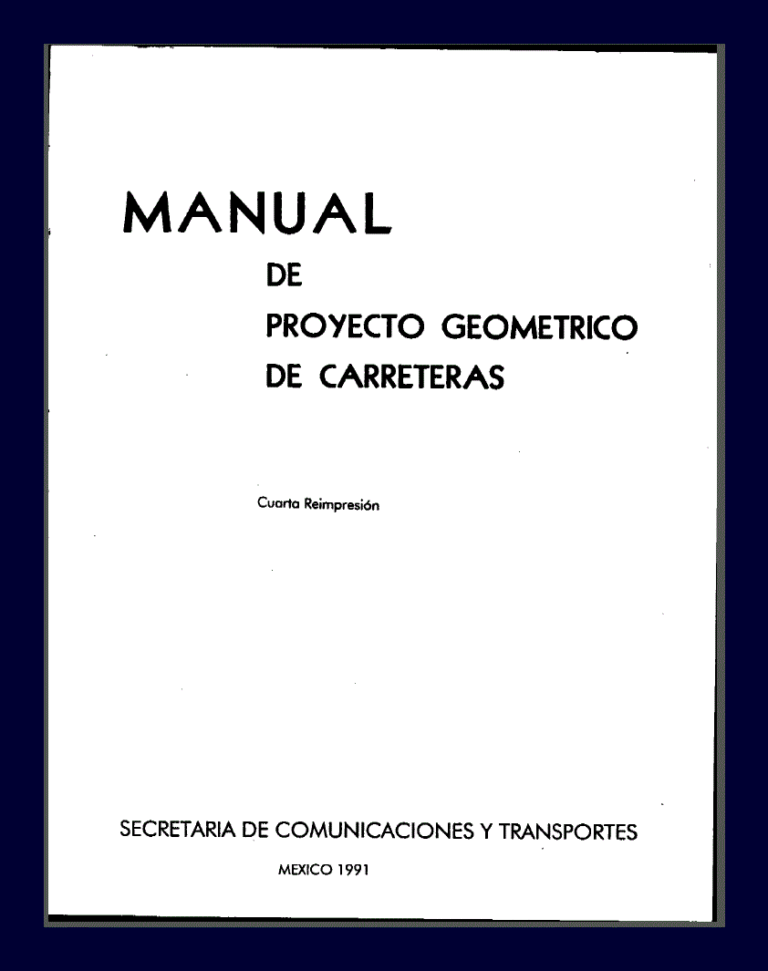
Manual Of Geometric Projecr Design Of Geometric PDF Full Project (Document)
CAD_Plans 2283 Drawings · Joined November 2016 Drawings by CAD_Plans 2283 Drawings Manual SCT SCT geometric project; for the design of roads and even freeway of high specifications .
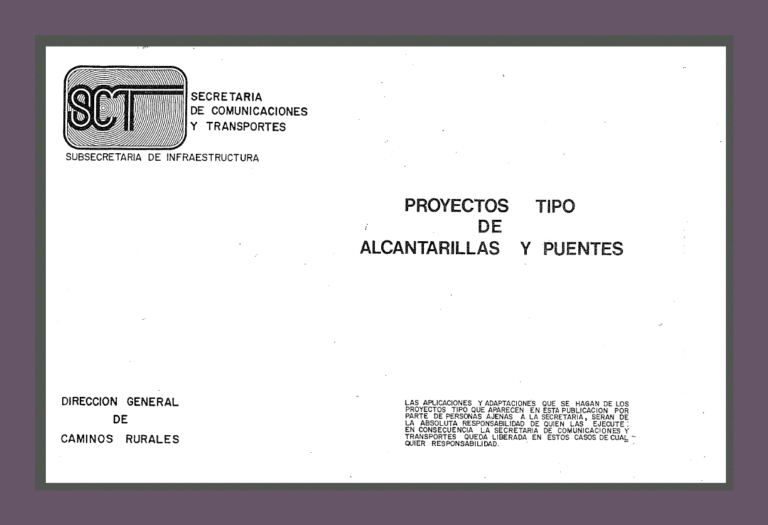
Projects Culverts And Bridges Sct PDF Full Project (Document)
CAD_Plans 2283 Drawings · Joined November 2016 Drawings by CAD_Plans 2283 Drawings Culverts and Bridges SCT Prototypes sewers; bridges and retaining walls; the Secretariat of Communications and Transportation in Mexico […]

Channelling And Defence Sector Mochica Moche RibereÑA Rio Alta – Santa Lucia XLS Excel Spreadsheet
CAD_Plans 2283 Drawings · Joined November 2016 Drawings by CAD_Plans 2283 Drawings Intervention by Contingency Flood Control in the Rio Moche; in Sectors: Quirihuac I – II; Espino Limon I […]

Types Of Bridges PDF (Document)
CAD_Plans 2283 Drawings · Joined November 2016 Drawings by CAD_Plans 2283 Drawings TYPES OF BRIDGES

Definitions Of Elements Of A Bridge DOC Word Document
CAD_Plans 2283 Drawings · Joined November 2016 Drawings by CAD_Plans 2283 Drawings Specification Document

Arch Bridge PPT PowerPoint Presentation
CAD_Plans 2283 Drawings · Joined November 2016 Drawings by CAD_Plans 2283 Drawings It is a presentation RATE three-hinged arch bridge; Biarticulated ATIRNTADO PRESTRESSED CONCRETE AND METAL

Max Flow Calculation Flood XLS Excel Spreadsheet
CAD_Plans 2283 Drawings · Joined November 2016 Drawings by CAD_Plans 2283 Drawings SPREADSHEET TO DEFINE THE BASIS OF FLOOD FLOW OF A NATURAL CHANNEL; Based on parameters surveying AND CHARACTERISTICS […]
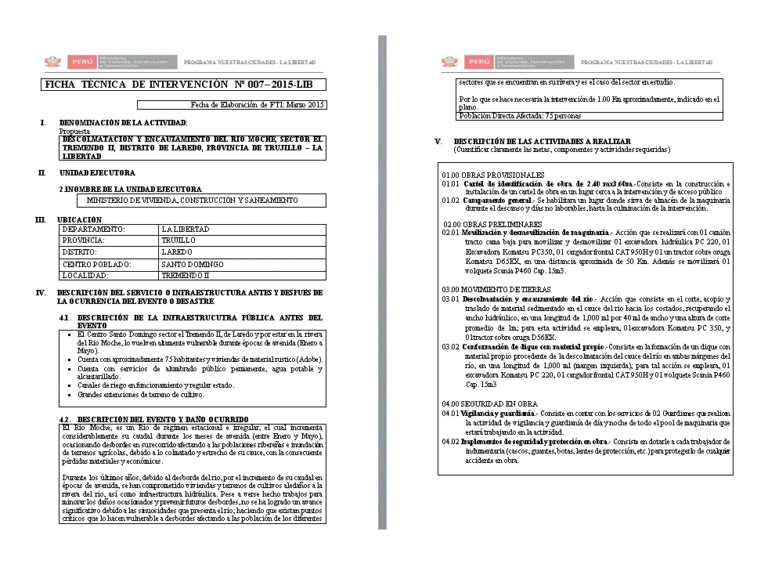
Technical Sheets DOC Word Document
CAD_Plans 2283 Drawings · Joined November 2016 Drawings by CAD_Plans 2283 Drawings TECHNICAL QUICK TO INTERVENE IN THE RIVER DISTRICT OF LAREDO MOCHE SECTORS OF TREMENDOUS; QUIRIHUAC; SANTA ROSA SAN […]

Tailings PDF (Document)
CAD_Plans 2283 Drawings · Joined November 2016 Drawings by CAD_Plans 2283 Drawings C c tailings dam

Section Tailings PDF Section (Document)
CAD_Plans 2283 Drawings · Joined November 2016 Drawings by CAD_Plans 2283 Drawings Detail sections

Retaining Wall PDF (Document)
CAD_Plans 2283 Drawings · Joined November 2016 Drawings by CAD_Plans 2283 Drawings DESIGN embankment in simple concrete PLATFORM SUPPORT FOR IRRIGATION CHANNEL FOR PIPE DIAMETER 700mm.

Wooden Bridge 3D MAX Model for 3D Studio Max
CAD_Plans 2283 Drawings · Joined November 2016 Drawings by CAD_Plans 2283 Drawings A wooden bridge drawn with 3ds max

Arch Bridge PPT PowerPoint Presentation
CAD_Plans 2283 Drawings · Joined November 2016 Drawings by CAD_Plans 2283 Drawings Specification Document – illustrated
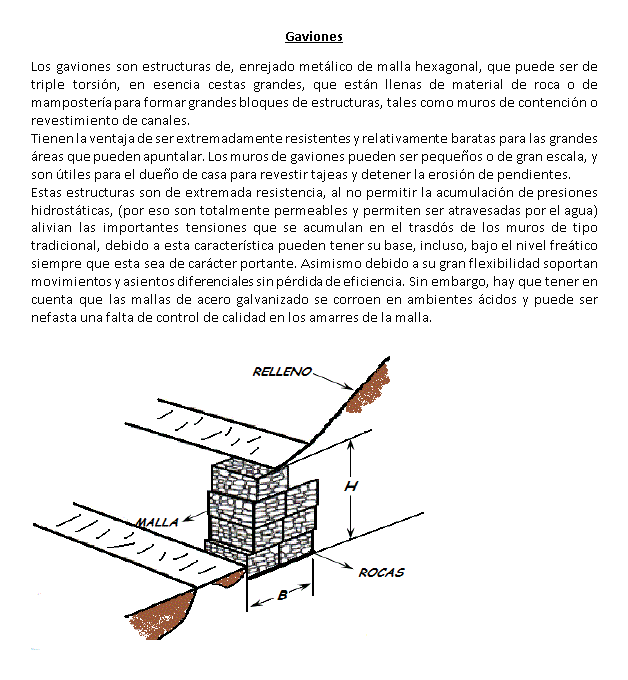
Gabions DOC Word Document
CAD_Plans 2283 Drawings · Joined November 2016 Drawings by CAD_Plans 2283 Drawings Gabion concept and design