Designs CAD
Categories
Upload
Pricing
Blog
FAQs
0
Login
Sign Up
Home
/
Public Facilities
/
Roads, Bridges and Dams
/
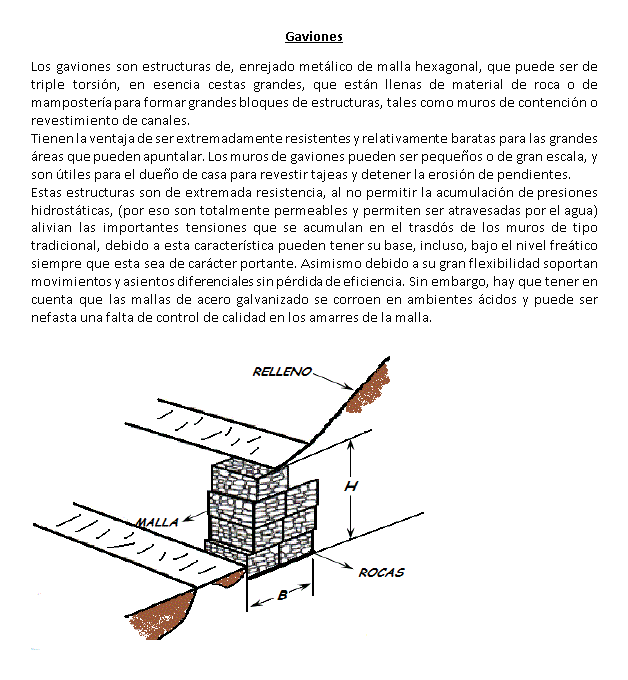
Gabions DOC Word Document
Gabions DOC Word Document
×
−
100%
+
Gabion concept and design
FREE
File Details
Type
N/A
Language
Other
Units
Metric
Uploaded by
CAD_Plans
Category
Roads, Bridges and Dams
Published
Apr 18, 2018
Free Download
Download File
Download faster, ad-free, with more daily files
from $7/mo
Tags
concept
Design
document
retaining wall
Highway Interchange Layout with Roundabout Ramps and Overpass
FREE
Wooden suspension bridge plans
FREE
BRIDGE GEOTECHNICAL PROFILE 3A1 LONG SECTIONS
FREE
Eltaş Elektrik Industrial Facility Electrical and Fire Alarm Plan
PREMIUM
$3.87
Road Vertical Alignment Profile with Gradients
FREE
Cable-Stayed Bridge Elevation and Sections
FREE
3D Typical Bank Table Block DWG for AutoCAD
PREMIUM
$3.00
Gever business center project
PREMIUM
$4.84
Duplex house plan
PREMIUM
$3.00
Interchange with toll plaza
FREE
Area-Elevation-Capacity Curve for Reservoir
FREE
Browse All Downloads