
DWG_Blocks
Drawings by DWG_Blocks
17895 Drawings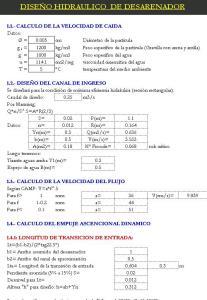
Hydraulic Design Desander XLS Excel Spreadsheet
DWG_Blocks 17895 Drawings · Joined January 2017 Drawings by DWG_Blocks 17895 Drawings Spectrum Pseudo Acceleration – E030 2014 XLS Excel Spreadsheet PREMIUM$3.87 DWG_Blocks 17895 Drawings · Joined January 2017 Drawings by DWG_Blocks 17895 Drawings Excel spreadsheet – structural analysis and seismic engineering. or $3.87 – Add to Cart Checkout Added to cart Shoe Design In Exel XLS […]
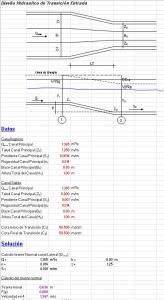
Hydraulic Design Transicion XLS Excel Spreadsheet
DWG_Blocks 17895 Drawings · Joined January 2017 Drawings by DWG_Blocks 17895 Drawings Sheet input and output flow
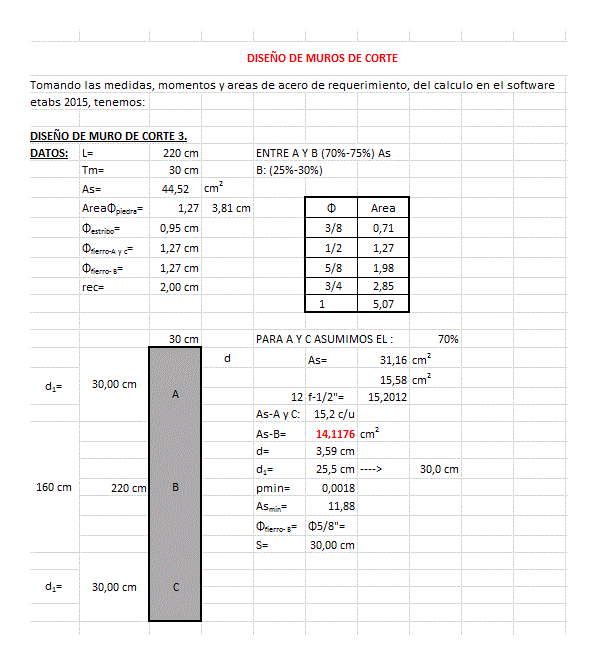
Excel For Predimensioning – Structures; Concrete ZIP CAD Drawing
DWG_Blocks 17895 Drawings · Joined January 2017 Drawings by DWG_Blocks 17895 Drawings Excel for pre-dimensioning of structural elements of a building which aids in the course of structures; concrete; others
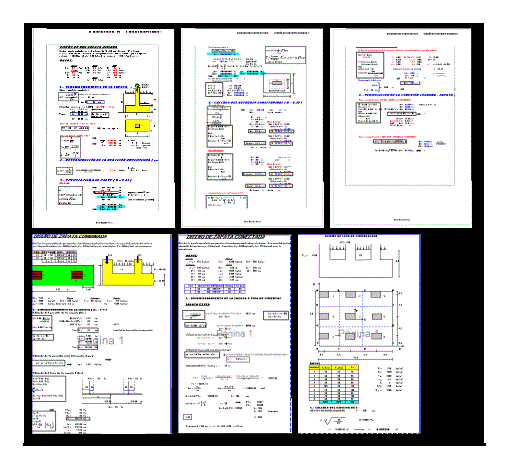
Design Foundations XLS Excel Spreadsheet
DWG_Blocks 17895 Drawings · Joined January 2017 Drawings by DWG_Blocks 17895 Drawings Foundation design: all kinds of Zapatas; foundation beams; flagstones.

Structural Calculation Ladder XLS Excel Spreadsheet
DWG_Blocks 17895 Drawings · Joined January 2017 Drawings by DWG_Blocks 17895 Drawings Staircase break – spreadsheet

Design Envelope Bridges XLS Excel Spreadsheet
DWG_Blocks 17895 Drawings · Joined January 2017 Drawings by DWG_Blocks 17895 Drawings Ease of performing calculations moment envelope of a bridge with the standard vehicle HL – 93

Foundation Beams XLS Excel Spreadsheet
DWG_Blocks 17895 Drawings · Joined January 2017 Drawings by DWG_Blocks 17895 Drawings Design template for foundation beams for specific courses; structures; sismica; strength of materials, etc.
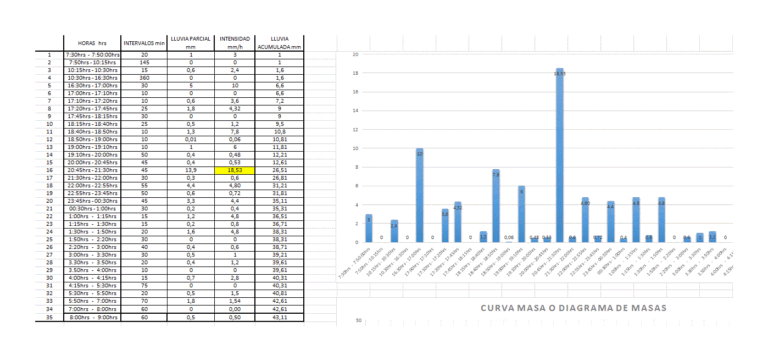
Precipitation Study XLS Excel Spreadsheet
DWG_Blocks 17895 Drawings · Joined January 2017 Drawings by DWG_Blocks 17895 Drawings Analysis and calculations of rainfall rainfall data provided by the entity in charge of seeing SENAMHI climate and […]
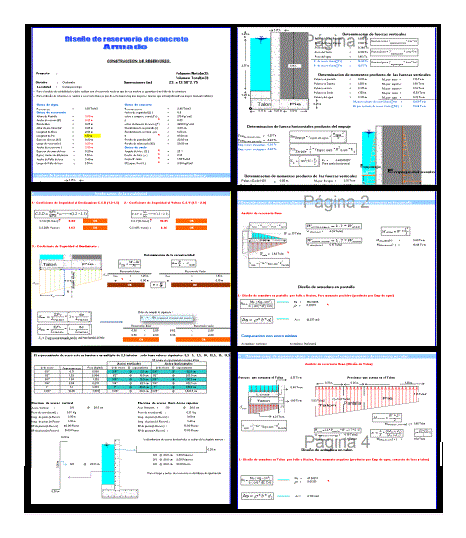
Calculating Reservoir Irrigation XLS Excel Spreadsheet
DWG_Blocks 17895 Drawings · Joined January 2017 Drawings by DWG_Blocks 17895 Drawings analyzes; Metra designs and a reservoir open pit buried
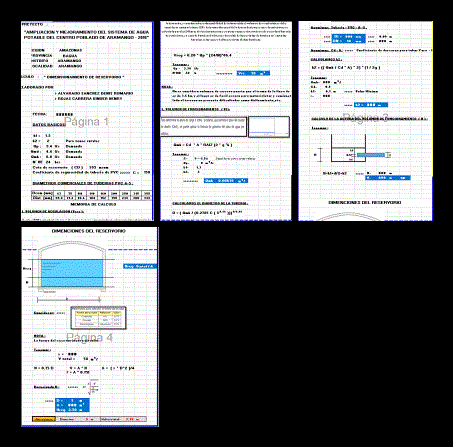
Reservoir Volume and Hydraulic Calculation Excel Spreadsheet
DWG_Blocks 17895 Drawings · Joined January 2017 Drawings by DWG_Blocks 17895 Drawings Excel calculation memory for the dimensioning of a potable water system reservoir. The spreadsheet provides automated formulas for […]
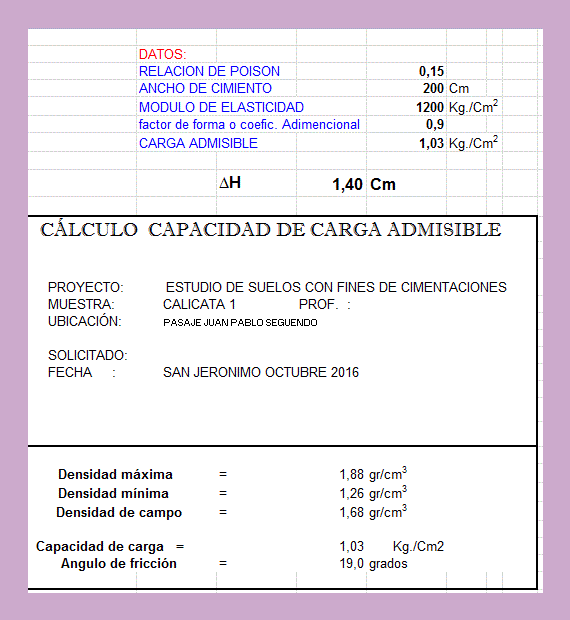
Study Soil Mechanics XLS Excel Spreadsheet
DWG_Blocks 17895 Drawings · Joined January 2017 Drawings by DWG_Blocks 17895 Drawings Calculates natural density; particle size; minimum density; proctor; natural moisture; ll – lp – ip; load capacity and […]
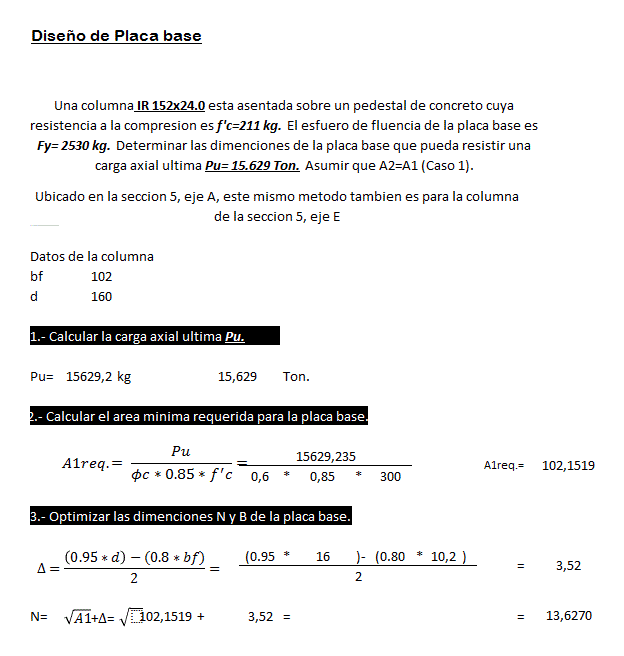
Calculation Motherboard XLS Excel Spreadsheet
DWG_Blocks 17895 Drawings · Joined January 2017 Drawings by DWG_Blocks 17895 Drawings Calculation memory to a motherboard; by LRFD method

Sling and Shackle Rigging Calculation Spreadsheet (Excel)
DWG_Blocks 17895 Drawings · Joined January 2017 Drawings by DWG_Blocks 17895 Drawings Rigging calculation spreadsheet for the verification of cable laid slings and heavy-lift shackles. It performs capacity checks for […]

Budget Calculation Of Iron And Concrete XLS Excel Spreadsheet
DWG_Blocks 17895 Drawings · Joined January 2017 Drawings by DWG_Blocks 17895 Drawings BUDGET CALCULATION OF IRON AND CONCRETE
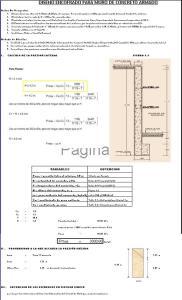
Shuttering Walls Of Sotenimiento XLS Excel Spreadsheet
DWG_Blocks 17895 Drawings · Joined January 2017 Drawings by DWG_Blocks 17895 Drawings It is a very easy to use tool for calculating or wall formwork design of sotenimiento
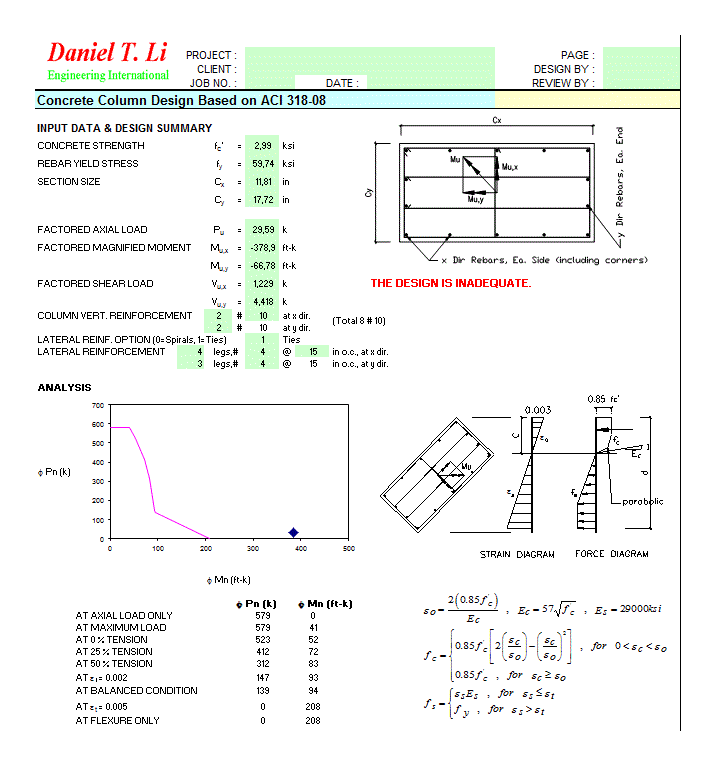
Aci Column Design XLS Excel Spreadsheet
DWG_Blocks 17895 Drawings · Joined January 2017 Drawings by DWG_Blocks 17895 Drawings Column layout using the American standard ACI