
DWG_Blocks
Drawings by DWG_Blocks
17895 Drawings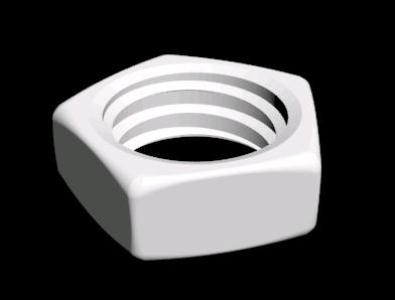
Nut 3D 3DS Model for 3D Studio Max
DWG_Blocks 17895 Drawings · Joined January 2017 Drawings by DWG_Blocks 17895 Drawings Compound Gate Detail 3D MAX Detail for 3D Studio Max PREMIUM$3.87 DWG_Blocks 17895 Drawings · Joined January 2017 Drawings by DWG_Blocks 17895 Drawings COMPOUND GATE DETAIL or $3.87 – Add to Cart Checkout Added to cart Table Column PDF (Document) PREMIUM$3.87 DWG_Blocks 17895 Drawings · […]

Hand Gage 3D 3DS Model for 3D Studio Max
DWG_Blocks 17895 Drawings · Joined January 2017 Drawings by DWG_Blocks 17895 Drawings Hand Gage GO – NOGO

Catalog – Facts Pipe Sch 40 And 80 PDF (Document)
DWG_Blocks 17895 Drawings · Joined January 2017 Drawings by DWG_Blocks 17895 Drawings Specification Document – illustrated
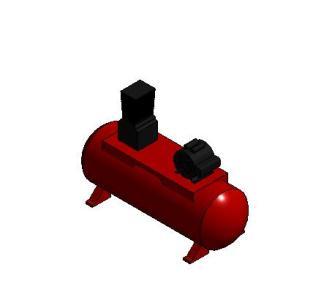
Air Compressor RFA CAD Drawing
DWG_Blocks 17895 Drawings · Joined January 2017 Drawings by DWG_Blocks 17895 Drawings Air Compressor in revit
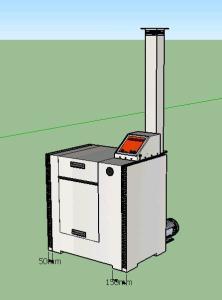
Service Station 3D SKP Model for SketchUp
DWG_Blocks 17895 Drawings · Joined January 2017 Drawings by DWG_Blocks 17895 Drawings Cab carafe
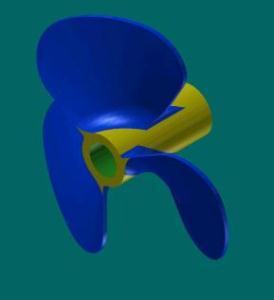
Aspas Fan UNK Model
DWG_Blocks 17895 Drawings · Joined January 2017 Drawings by DWG_Blocks 17895 Drawings Tridimensional fan model of 3 winged; can be visualized in Autodesk Design Review or in a SAT or […]

Tower Crane 3D 3DS Model for 3D Studio Max
DWG_Blocks 17895 Drawings · Joined January 2017 Drawings by DWG_Blocks 17895 Drawings Crane tower metal that is used in the comstruccion for vertically transporting materials; equipment; tools; elements of all […]

Water Tank 1100 Lts 3D SKP Model for SketchUp
DWG_Blocks 17895 Drawings · Joined January 2017 Drawings by DWG_Blocks 17895 Drawings Water Tank drawn in Sketchup
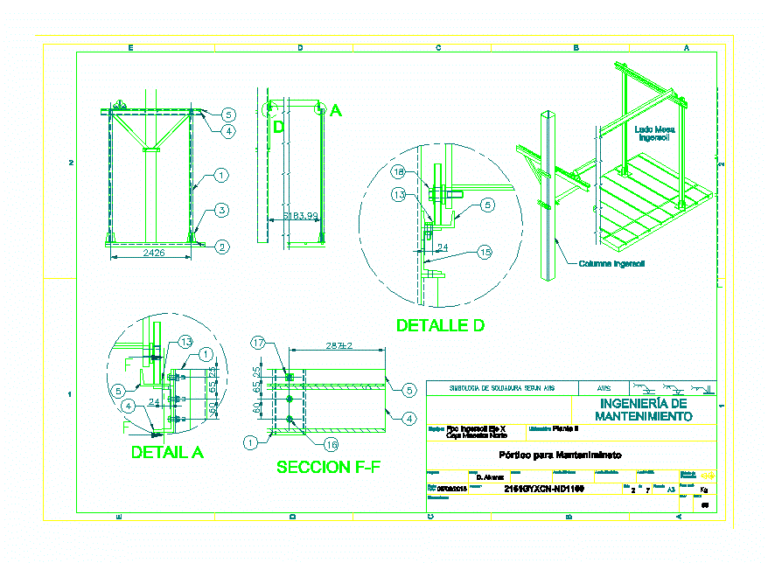
Portico To Maintain Your Computer ZIP CAD Drawing
DWG_Blocks 17895 Drawings · Joined January 2017 Drawings by DWG_Blocks 17895 Drawings It is a portico structure for extracting gearbox teacher belonging to a machining center

Flanges PDF (Document)
DWG_Blocks 17895 Drawings · Joined January 2017 Drawings by DWG_Blocks 17895 Drawings Flanges Manual – caracteríasticas – Measures

Excavator Max 3D 3DS Model for 3D Studio Max
DWG_Blocks 17895 Drawings · Joined January 2017 Drawings by DWG_Blocks 17895 Drawings Three-dimensional modeling of an excavator CAT; MATERIALS AND RENDERING VRAY in 3D Max 2014
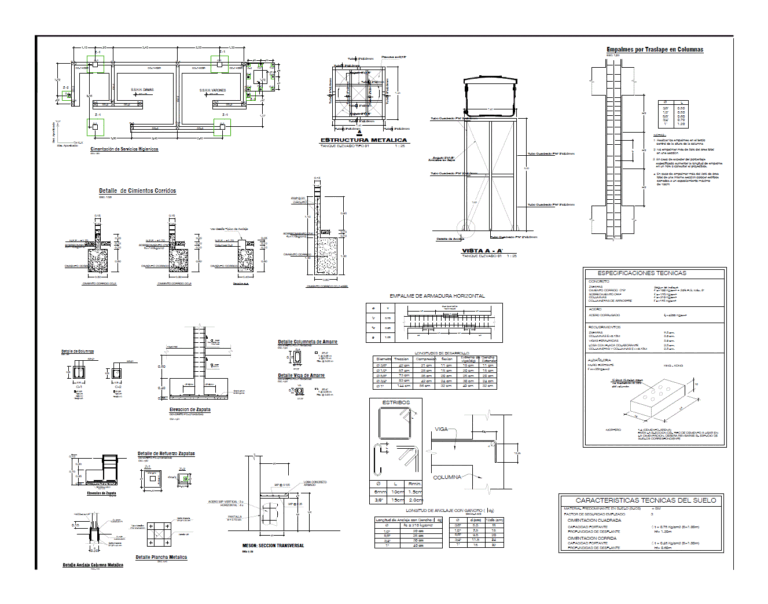
Skate Park; Special Toilets PDF Detail (Document)
DWG_Blocks 17895 Drawings · Joined January 2017 Drawings by DWG_Blocks 17895 Drawings HIGIENICOS SERVICES OF A SKATE PARK; COMPLETE; PLANTS; CUTS AND DETAILED LIFTS; HOW MUCH OF WOMEN; MEN AND […]
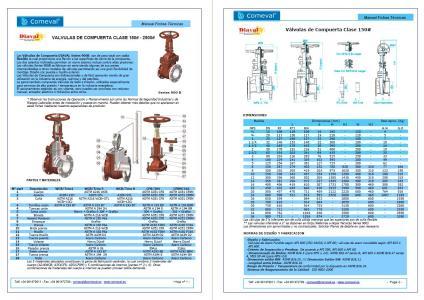
Gate Valves PDF (Document)
DWG_Blocks 17895 Drawings · Joined January 2017 Drawings by DWG_Blocks 17895 Drawings Pipe Fittings – Gate Valves – Manual with Flat characteristics
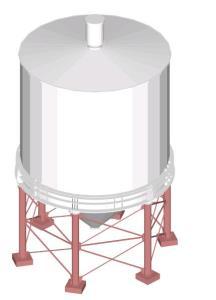
Silo 3D SKP Model for SketchUp
DWG_Blocks 17895 Drawings · Joined January 2017 Drawings by DWG_Blocks 17895 Drawings Silo 1000T in aggregate concrete plant – 3d Model – Sketchup modeling – without textures
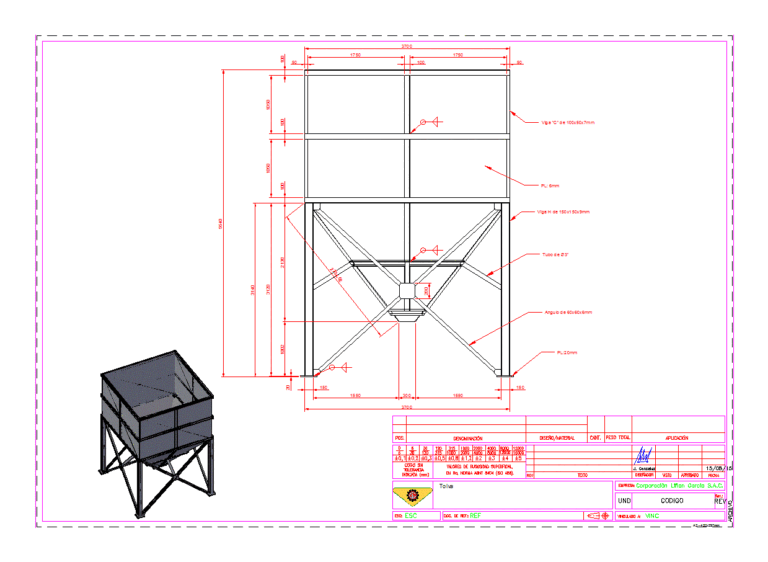
Hopper Mine PAT CAD Drawing
DWG_Blocks 17895 Drawings · Joined January 2017 Drawings by DWG_Blocks 17895 Drawings It is called a hopper funnel-like large deposit and channeling intended for granular or powdered materials device; among […]
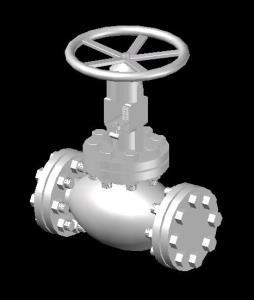
Valve 3D 3DS Model for 3D Studio Max
DWG_Blocks 17895 Drawings · Joined January 2017 Drawings by DWG_Blocks 17895 Drawings 3D model – solid modeling – without textures