
DWG_Blocks
Drawings by DWG_Blocks
17895 Drawings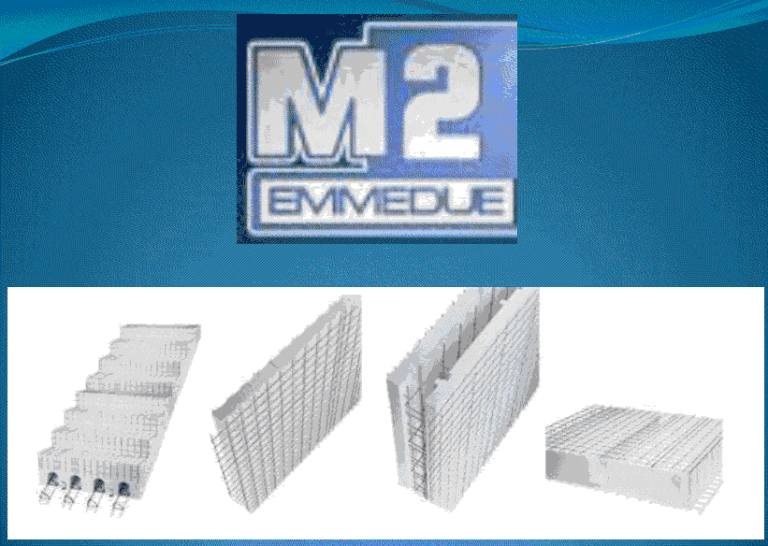
Emmedue M2 Building System PDF (Document)
DWG_Blocks 17895 Drawings · Joined January 2017 Drawings by DWG_Blocks 17895 Drawings Gas Installation Details DXF Detail for AutoCAD PREMIUM$3.87 DWG_Blocks 17895 Drawings · Joined January 2017 Drawings by DWG_Blocks 17895 Drawings Details – specifications – sizing – Construction or $3.87 – Add to Cart Checkout Added to cart Larvas Plant Plant Installation 3D UNK Model PREMIUM$3.87 […]

Cleyera Evergreen Shrub 3D 3DS Model for 3D Studio Max
DWG_Blocks 17895 Drawings · Joined January 2017 Drawings by DWG_Blocks 17895 Drawings Cleyera; bush short trunk

Construction Guide Bahareque Cemented PDF (Document)
DWG_Blocks 17895 Drawings · Joined January 2017 Drawings by DWG_Blocks 17895 Drawings Construction Guide Bahareque cemented
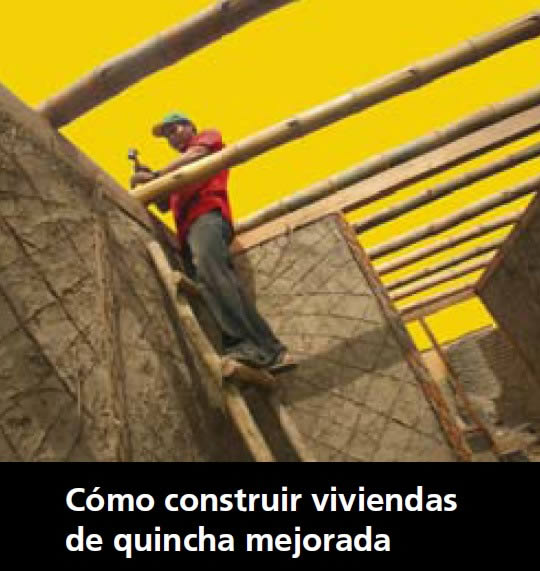
Thatch Houses With Improved PDF (Document)
DWG_Blocks 17895 Drawings · Joined January 2017 Drawings by DWG_Blocks 17895 Drawings Practical manual Enhanced thatch houses with interesting pictures

Types Of Walls DOC Word Document
DWG_Blocks 17895 Drawings · Joined January 2017 Drawings by DWG_Blocks 17895 Drawings File in Word on the types of walls, classification, description and images examples of each.

National Building Regulations – Adobe DOC Word Document
DWG_Blocks 17895 Drawings · Joined January 2017 Drawings by DWG_Blocks 17895 Drawings National building regulations made by the Ministry of Health
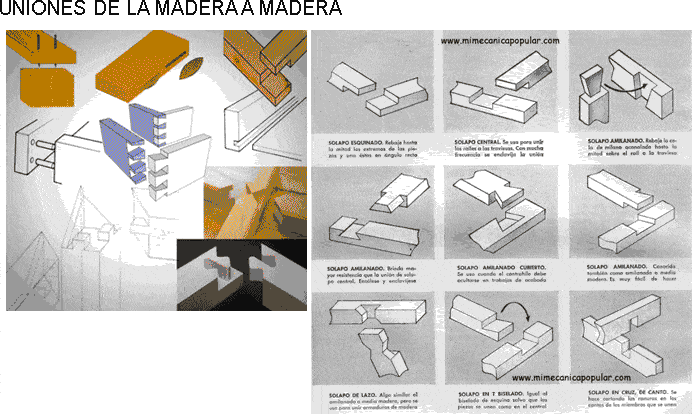
Laminate Wood DOC Word Document
DWG_Blocks 17895 Drawings · Joined January 2017 Drawings by DWG_Blocks 17895 Drawings SHORT DESCRIPTION OF SOLUTIONS IN TRADITIONAL LAMINATED WOOD
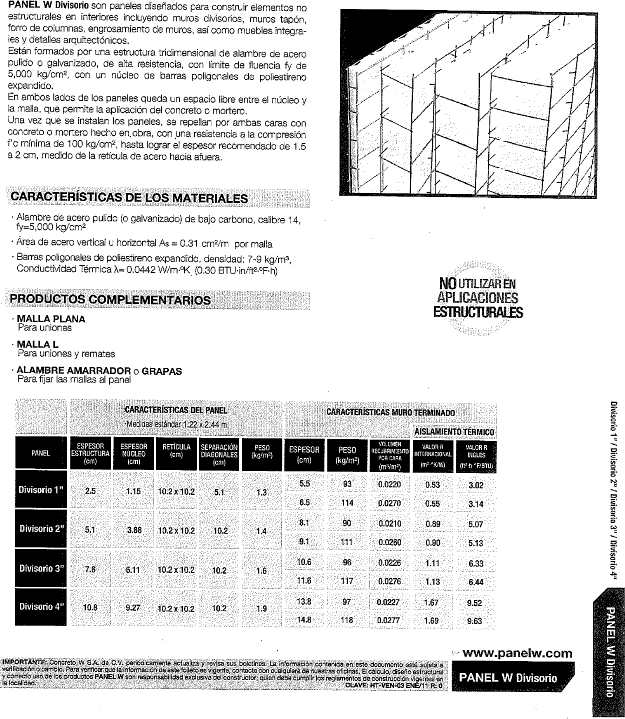
Steel Structure – Catalog PDF (Document)
DWG_Blocks 17895 Drawings · Joined January 2017 Drawings by DWG_Blocks 17895 Drawings HEAVY AND LIGHT PROFILES FOR STEEL STRUCTURES

Perimeter Fence Educative Center DOC Detail Word Document
DWG_Blocks 17895 Drawings · Joined January 2017 Drawings by DWG_Blocks 17895 Drawings PERIMETER FENCE OF EDUCATIVE CENTERIN ALTO ANDINE ZONE AREQUIPA PERU CONTAIN : PLANES WITH ALL CONSTRUCTIVE DETAILS; DESCRIPTOVE […]
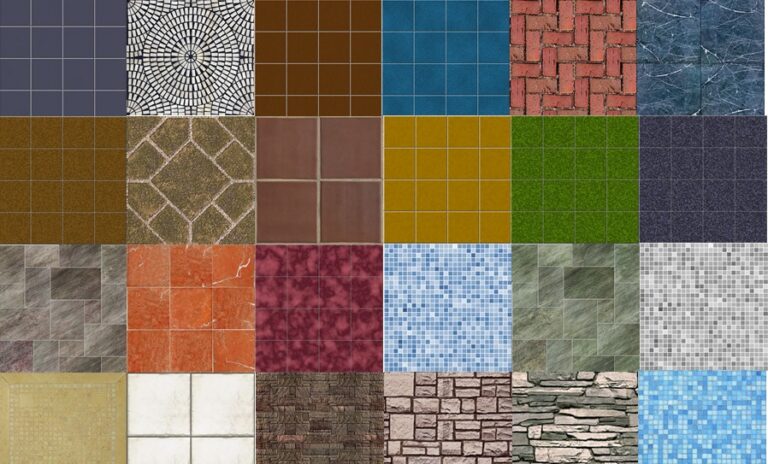
Textures 2D BMP Graphics Graphics
DWG_Blocks 17895 Drawings · Joined January 2017 Drawings by DWG_Blocks 17895 Drawings archicad;artlantis textures
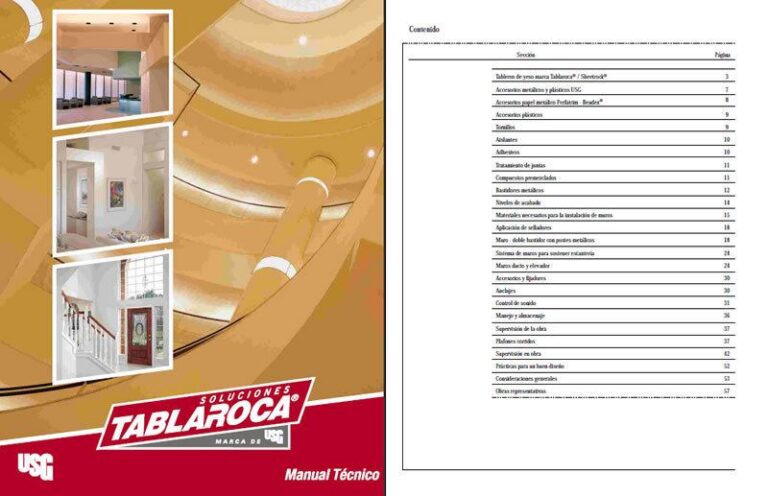
Drywall Manual–Materials, Techniques, Partitions PDF Detail (Document)
DWG_Blocks 17895 Drawings · Joined January 2017 Drawings by DWG_Blocks 17895 Drawings Manual drywall; partition Light Building System, uses, materials and technical details.
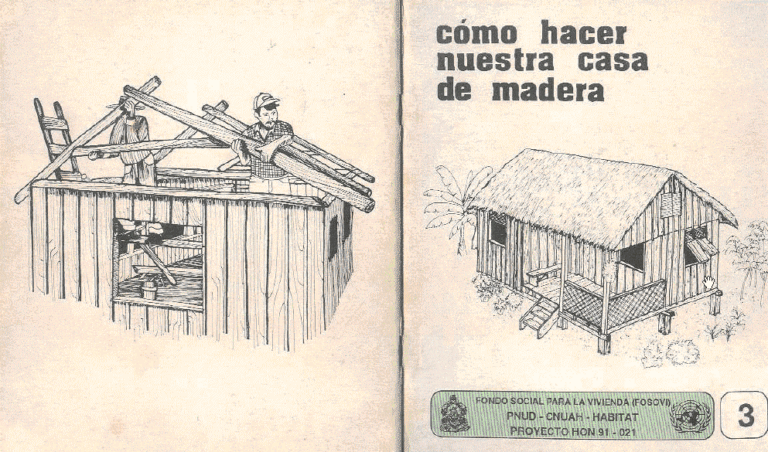
How Construct Our Wooden House PDF (Document)
DWG_Blocks 17895 Drawings · Joined January 2017 Drawings by DWG_Blocks 17895 Drawings PRACIC AND ILUSTRATIVE MANUAL CONSTRUCTION A WOODEN HOUSE OR CABIN ,STEP TO STEP
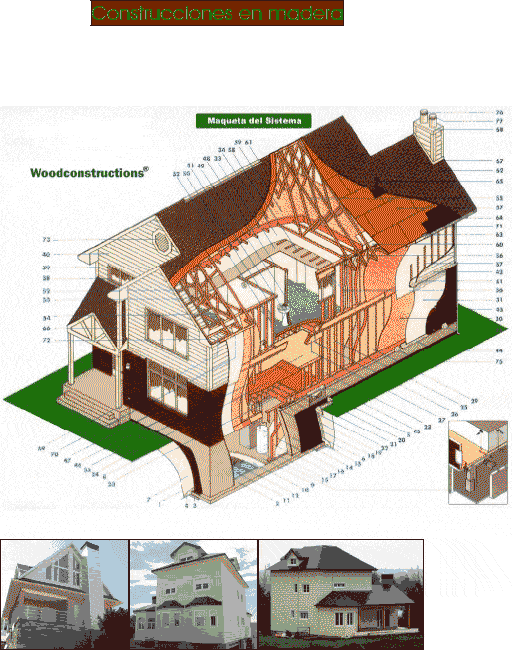
Wooden House Construction System PDF (Document)
DWG_Blocks 17895 Drawings · Joined January 2017 Drawings by DWG_Blocks 17895 Drawings Book of understand how to make the system fully timbered.
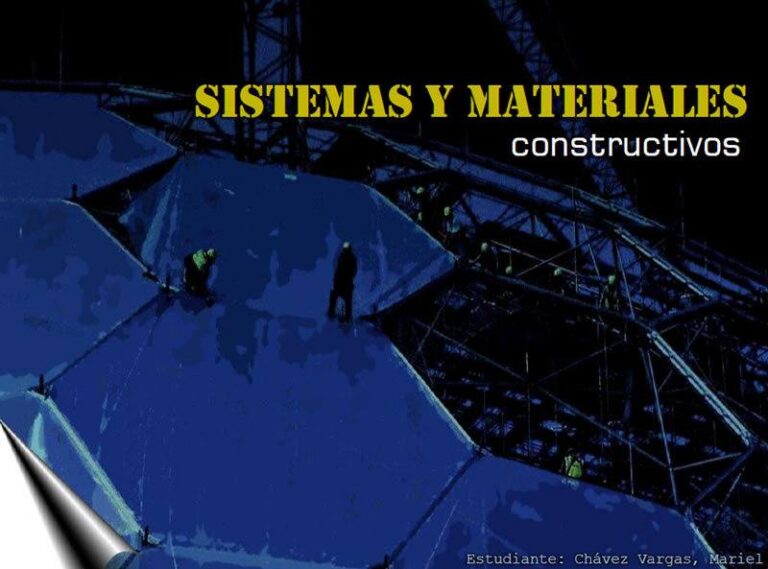
Unconventional Building Systems PDF (Document)
DWG_Blocks 17895 Drawings · Joined January 2017 Drawings by DWG_Blocks 17895 Drawings Presentation of Non-Conventional Construction Systems as ETFE; Everlite; paneling; Metal Structures.

Cement Panel Finishes For Facades–Superboard, Manual PDF (Document)
DWG_Blocks 17895 Drawings · Joined January 2017 Drawings by DWG_Blocks 17895 Drawings Documents in PDF – full
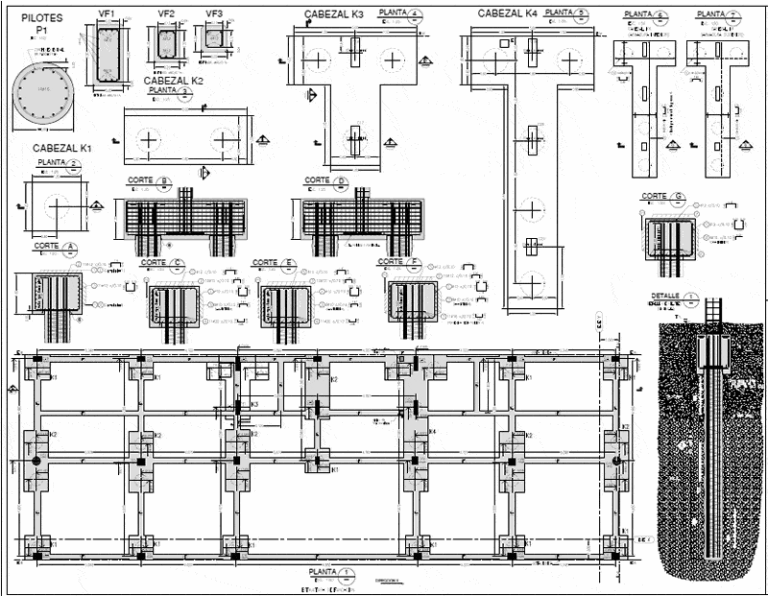
Foundation For Building PDF Detail (Document)
DWG_Blocks 17895 Drawings · Joined January 2017 Drawings by DWG_Blocks 17895 Drawings DETAILS OF DIFFERENT; TYPES OF BUILDING FOUNDATION, SLAB DETAILS AND FLOATING PILE