
DWG_Blocks
Drawings by DWG_Blocks
17895 Drawings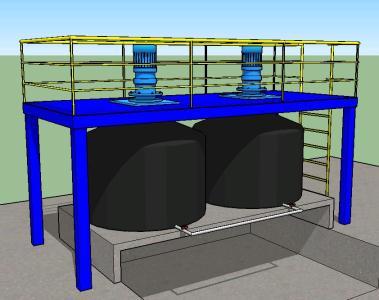
Motor Industrial 3D SKP Model for SketchUp
DWG_Blocks 17895 Drawings · Joined January 2017 Drawings by DWG_Blocks 17895 Drawings Zapata ZIP Detail PREMIUM$3.87 DWG_Blocks 17895 Drawings · Joined January 2017 Drawings by DWG_Blocks 17895 Drawings This description contains a description about a foot support column and run foundation is armed; also contains some […] or $3.87 – Add to Cart Checkout Added to cart […]

Hydraulic Press IAM CAD Drawing
DWG_Blocks 17895 Drawings · Joined January 2017 Drawings by DWG_Blocks 17895 Drawings Easy to manufacture hydraulic press with a hydraulic power unit and hidraulic cylinder
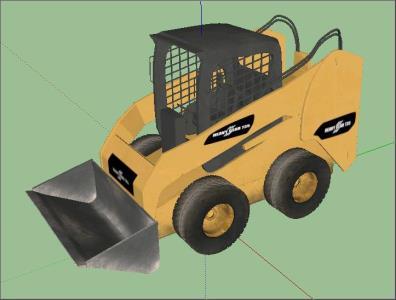
Construction Machine 3D SKP Model for SketchUp
DWG_Blocks 17895 Drawings · Joined January 2017 Drawings by DWG_Blocks 17895 Drawings heavy machinery; yellow color with its textures
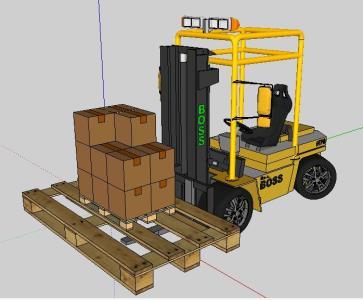
Counterbalance 3D SKP Detail for SketchUp
DWG_Blocks 17895 Drawings · Joined January 2017 Drawings by DWG_Blocks 17895 Drawings Heavy machinery yellow; well detailed with textures repectiva
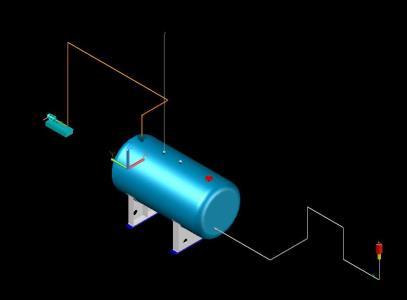
Diesel Tank System 3D ZIP Model
DWG_Blocks 17895 Drawings · Joined January 2017 Drawings by DWG_Blocks 17895 Drawings 3d mockup – solid modeling – without textures
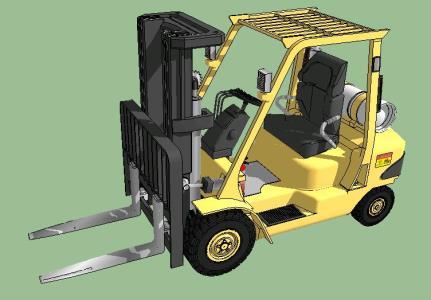
Counterbalance 3D SKP Detail for SketchUp
DWG_Blocks 17895 Drawings · Joined January 2017 Drawings by DWG_Blocks 17895 Drawings Heavy machinery yellow with detailed textures

Leica Total Station 3D SKP Model for SketchUp
DWG_Blocks 17895 Drawings · Joined January 2017 Drawings by DWG_Blocks 17895 Drawings 3d mockup – Sketchup modeling – textures
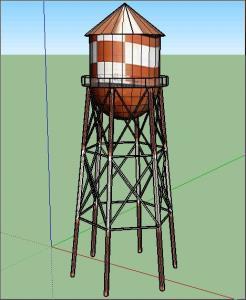
Water Tamque 3D SKP Model for SketchUp
DWG_Blocks 17895 Drawings · Joined January 2017 Drawings by DWG_Blocks 17895 Drawings Light-water tank
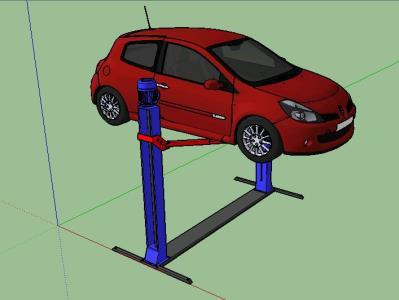
Car Lift 3D SKP Model for SketchUp
DWG_Blocks 17895 Drawings · Joined January 2017 Drawings by DWG_Blocks 17895 Drawings Hydraulic elevator car model cars included. Consisting of rigid base; hydraulic support pillars and shovels.
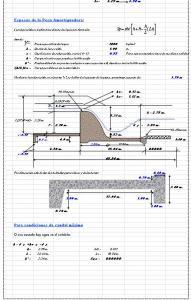
Hydraulic Calculations DOC Word Document
DWG_Blocks 17895 Drawings · Joined January 2017 Drawings by DWG_Blocks 17895 Drawings EXCEL SHEET FOR CALCULATING HYDRAULIC intakes

Spreadsheet Facilities; Hydraulic, Drainage, Overhead Tank, Electric DOC Word Document
DWG_Blocks 17895 Drawings · Joined January 2017 Drawings by DWG_Blocks 17895 Drawings Contains a excel spreadsheet to establish pipe diameters; circuits, as well as tank capacity of a septic tank
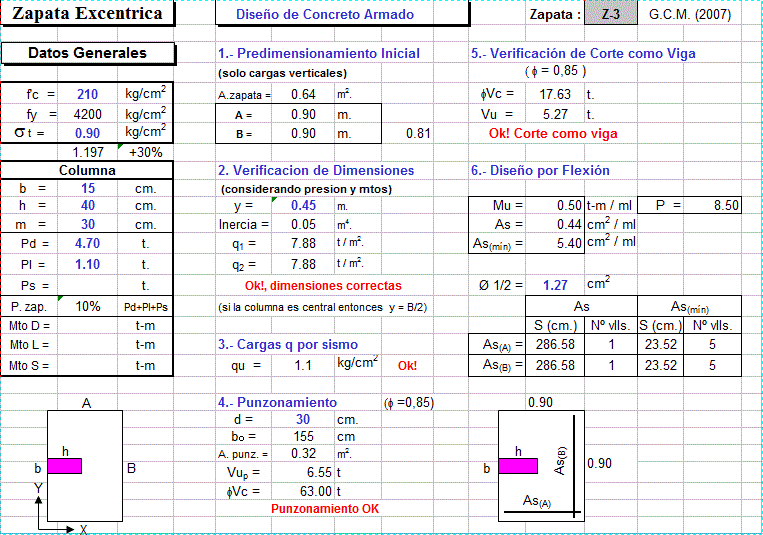
Several Design Shoes XLS Excel Spreadsheet
DWG_Blocks 17895 Drawings · Joined January 2017 Drawings by DWG_Blocks 17895 Drawings Design Shoes Isolated, Eccentric, Combined and Connected.
Parshall Meter Design DOC Word Document
DWG_Blocks 17895 Drawings · Joined January 2017 Drawings by DWG_Blocks 17895 Drawings Calculation sheet, for the design of a flume parshall, for irrigation canals.

Roof Calculator Memory Of A Stock Kr XLS Excel Spreadsheet
DWG_Blocks 17895 Drawings · Joined January 2017 Drawings by DWG_Blocks 17895 Drawings Design in Sap200 Desig in steel , wind lateral buckling calculator

Generators Urbanization XLS Excel Spreadsheet
DWG_Blocks 17895 Drawings · Joined January 2017 Drawings by DWG_Blocks 17895 Drawings Show the generators for the potable water and drainage in a subdivision contains concepts. WORK IS A SCHOOL.
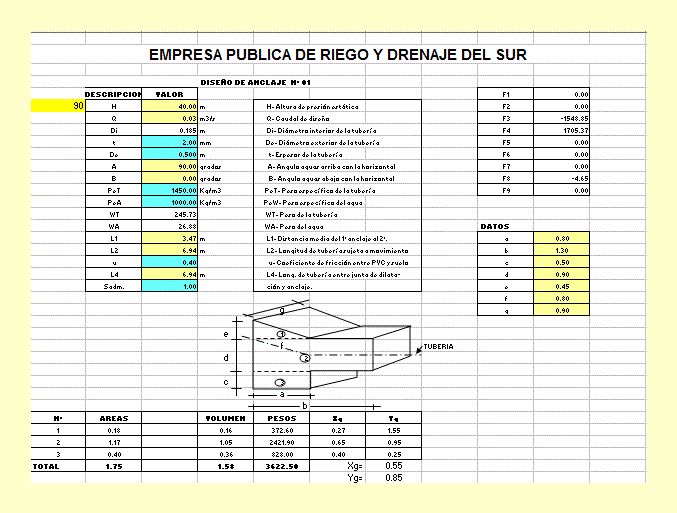
Anchors Design XLS Excel Spreadsheet
DWG_Blocks 17895 Drawings · Joined January 2017 Drawings by DWG_Blocks 17895 Drawings Design concrete anchors for pipe.