
DWG_Blocks
Drawings by DWG_Blocks
17895 Drawings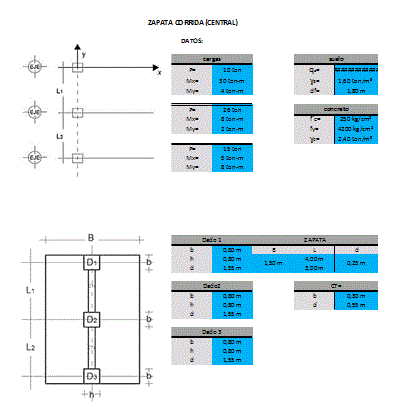
Revision Foundations XLS Excel Spreadsheet
DWG_Blocks 17895 Drawings · Joined January 2017 Drawings by DWG_Blocks 17895 Drawings Detail Block Wall Construction 3D SKP Detail for SketchUp PREMIUM$3.87 DWG_Blocks 17895 Drawings · Joined January 2017 Drawings by DWG_Blocks 17895 Drawings Construction process block wall and plastering or $3.87 – Add to Cart Checkout Added to cart Dosage Calculation PPT Detail PowerPoint Presentation PREMIUM$3.87 […]
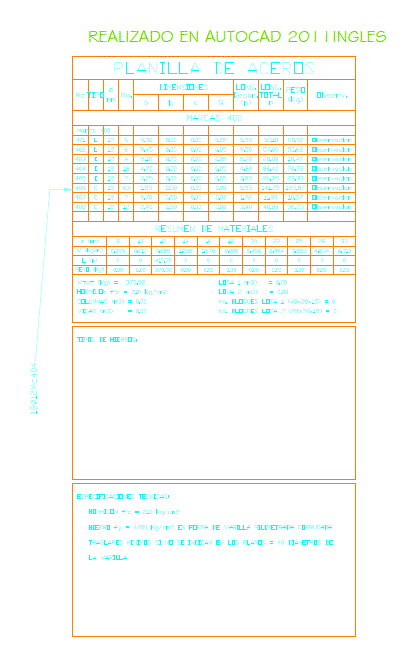
Planillaje Iron DOC Word Document
DWG_Blocks 17895 Drawings · Joined January 2017 Drawings by DWG_Blocks 17895 Drawings is a sheet where you can see a data sheet with a slab of steel
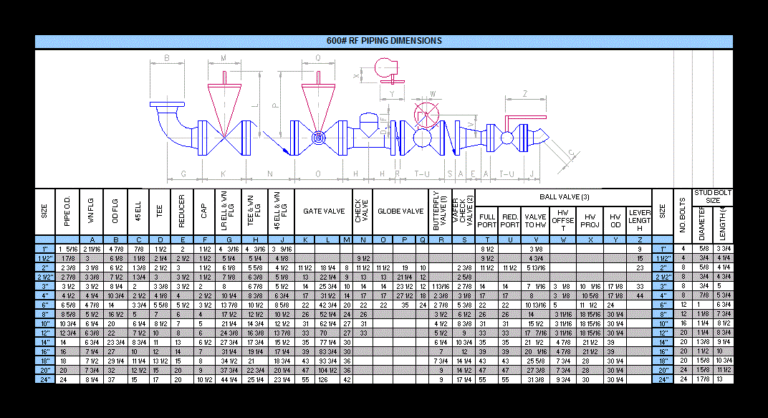
Catalog Profiles And Piping XLS Excel Spreadsheet
DWG_Blocks 17895 Drawings · Joined January 2017 Drawings by DWG_Blocks 17895 Drawings Complete catalog of metal profiles for construction; spreadsheet and everything about piping
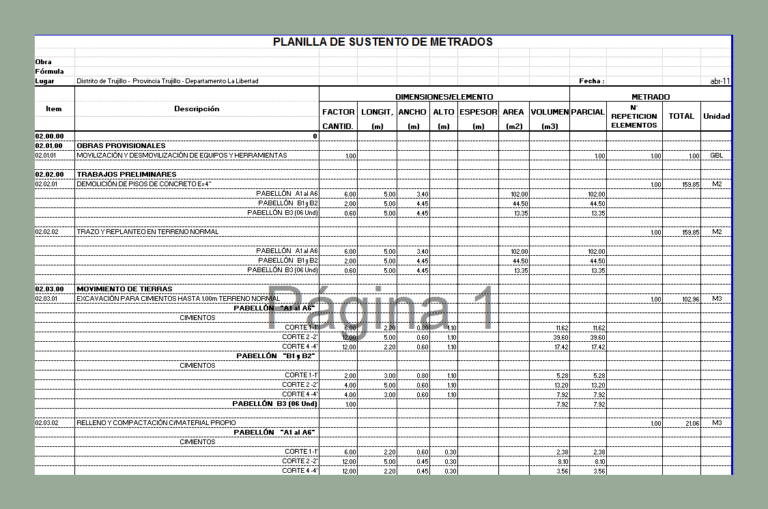
Subrack Niches XLS Excel Spreadsheet
DWG_Blocks 17895 Drawings · Joined January 2017 Drawings by DWG_Blocks 17895 Drawings Subrack COMPLETE NICHE; GRAPHICS WITH STEEL FOR BETTER UNDERSTANDING ;
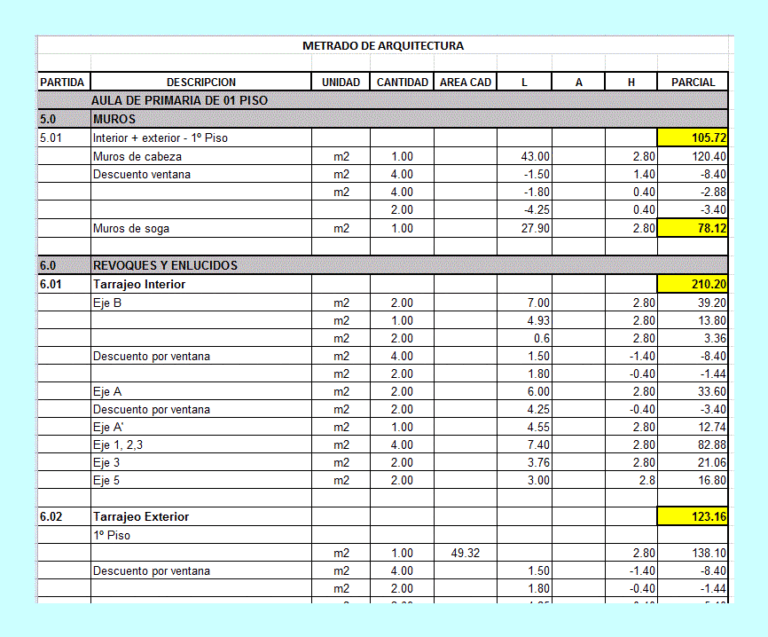
Business Class Subrack XLS Excel Spreadsheet
DWG_Blocks 17895 Drawings · Joined January 2017 Drawings by DWG_Blocks 17895 Drawings FULL TEMPLATE FOR CLASSROOM metrados; CONTAINS ARCHITECTURE; ELECTRICAL AND STRUCTURES, WITH ITS GRAPHICS FOR STEEL subrack
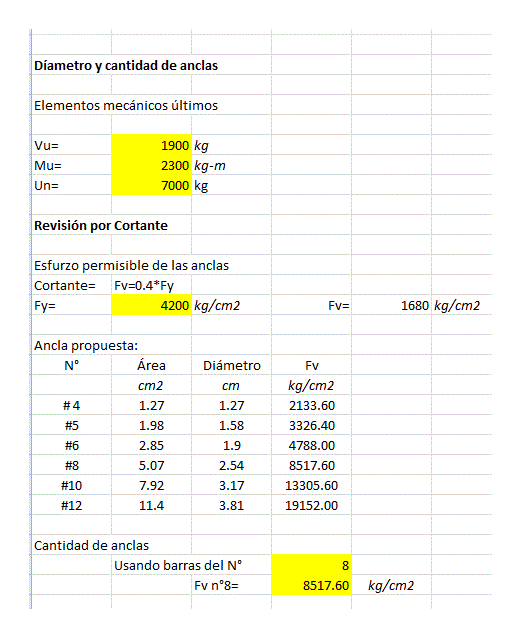
Steel Connection Plates, Welds And Beams XLS Excel Spreadsheet
DWG_Blocks 17895 Drawings · Joined January 2017 Drawings by DWG_Blocks 17895 Drawings tables in excel; calculation memory welds
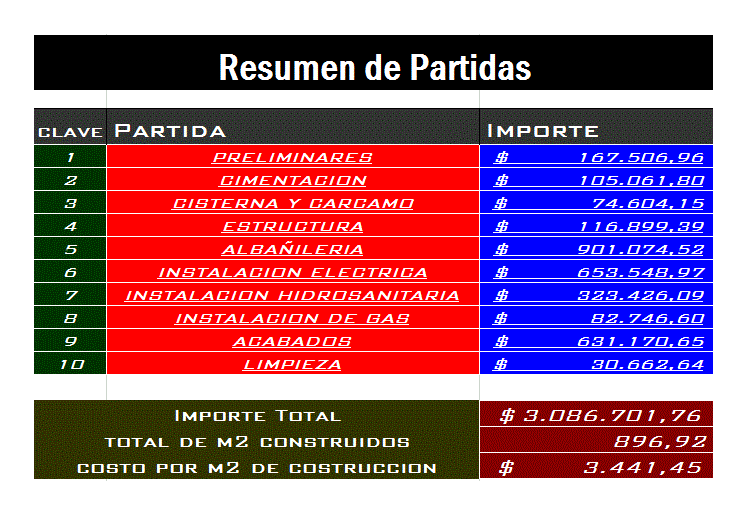
Analysis Of Unit XLS Excel Spreadsheet
DWG_Blocks 17895 Drawings · Joined January 2017 Drawings by DWG_Blocks 17895 Drawings Price Analysis Table for unit prices for a proposed office building factor analysis has real wage
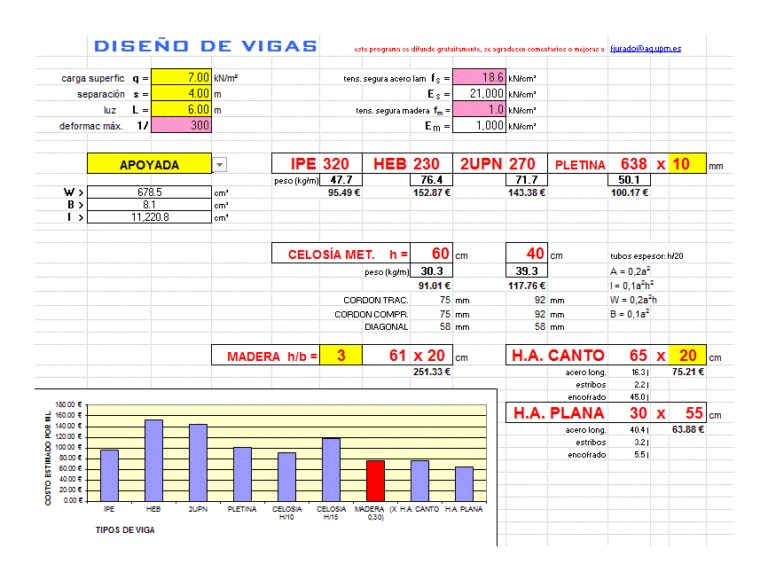
Sheets Calculations Concrete Elements XLS Excel Spreadsheet
DWG_Blocks 17895 Drawings · Joined January 2017 Drawings by DWG_Blocks 17895 Drawings There are several leaves in excel to load beams, footings and columns, isolated Shoes: calculation of time pressure […]

Calculation Of The Trace Of Concrete P 1 M 3 DOC Word Document
DWG_Blocks 17895 Drawings · Joined January 2017 Drawings by DWG_Blocks 17895 Drawings Form in excel -. Structural and seismic engineering analysis
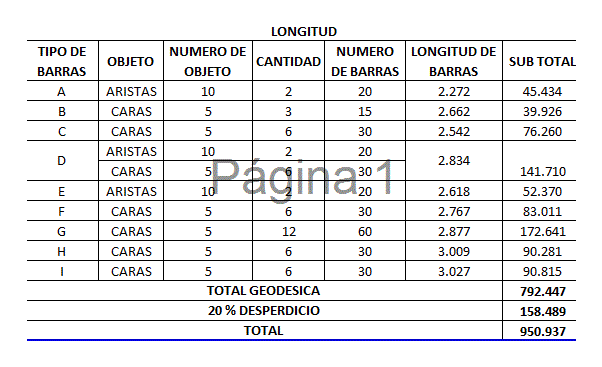
Elements Of A Calculator Geodetic XLS Excel Spreadsheet
DWG_Blocks 17895 Drawings · Joined January 2017 Drawings by DWG_Blocks 17895 Drawings Template to calculate the elements of a geodesic structure. Rod length; dimension nodes; coverage area
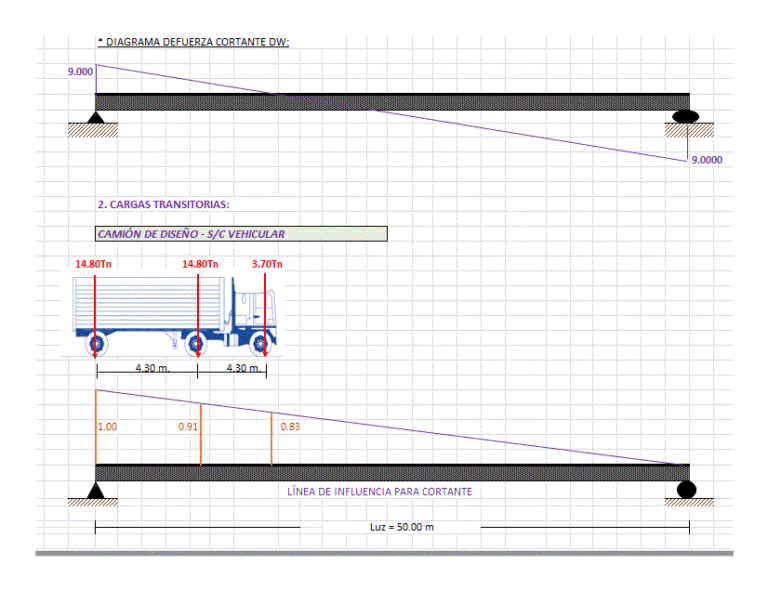
Calculator Bridge DOC Word Document
DWG_Blocks 17895 Drawings · Joined January 2017 Drawings by DWG_Blocks 17895 Drawings Worksheet to analyze a bridge of a single light, for later steel design

Calculator And Subrack Water System And Sewerage XLS Excel Spreadsheet
DWG_Blocks 17895 Drawings · Joined January 2017 Drawings by DWG_Blocks 17895 Drawings calculator subrack system and water and sewer
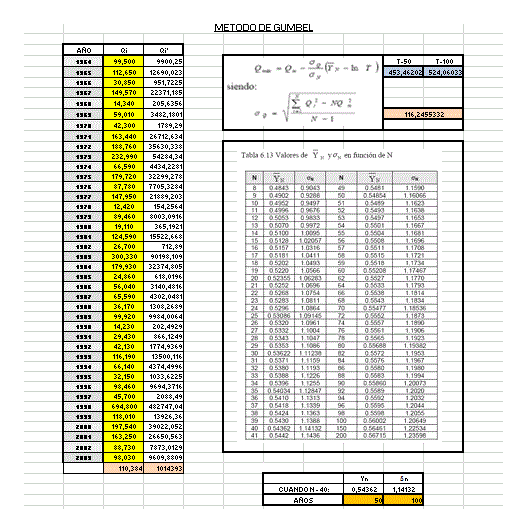
Hydraulic Calculations Of Cuenca XLS Excel Spreadsheet
DWG_Blocks 17895 Drawings · Joined January 2017 Drawings by DWG_Blocks 17895 Drawings Method Gumbel; hanzel

Memory Cell Station Calculator DOC Full Project Word Document
DWG_Blocks 17895 Drawings · Joined January 2017 Drawings by DWG_Blocks 17895 Drawings This memory corresponds to seismic analysis and structural calculation for checking the building intended for the PROJECT OCCCCLANDIA, […]
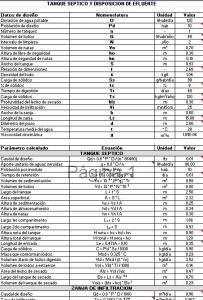
Septic Tank and Effluent Disposal Calculation Excel Template
DWG_Blocks 17895 Drawings · Joined January 2017 Drawings by DWG_Blocks 17895 Drawings Excel spreadsheet template for calculating septic tank dimensions and effluent disposal requirements. It features input fields for design […]

Analysis Of Overheads; Of Supervision; Insurance; Variables XLS Excel Spreadsheet
DWG_Blocks 17895 Drawings · Joined January 2017 Drawings by DWG_Blocks 17895 Drawings Analysis of overheads; of supervision; insurance; variables; for technical dossiers