
DWG_Blocks
Drawings by DWG_Blocks
17895 Drawings
File Quantify XLS Excel Spreadsheet
DWG_Blocks 17895 Drawings · Joined January 2017 Drawings by DWG_Blocks 17895 Drawings Profile 2D RFA Block PREMIUM$3.87 DWG_Blocks 17895 Drawings · Joined January 2017 Drawings by DWG_Blocks 17895 Drawings Profile – 2D – Generic – Profile Umbrail or Alfeizar or $3.87 – Add to Cart Checkout Added to cart Profile 2D RFA Block PREMIUM$3.87 DWG_Blocks 17895 Drawings […]

Structural Calculations Of Beams And Slabs XLS Excel Spreadsheet
DWG_Blocks 17895 Drawings · Joined January 2017 Drawings by DWG_Blocks 17895 Drawings Planilla in excel – structural analysis and seismic engineering .

Calculate Boards XLS Excel Spreadsheet
DWG_Blocks 17895 Drawings · Joined January 2017 Drawings by DWG_Blocks 17895 Drawings Planilla in excel – analysis and materials .
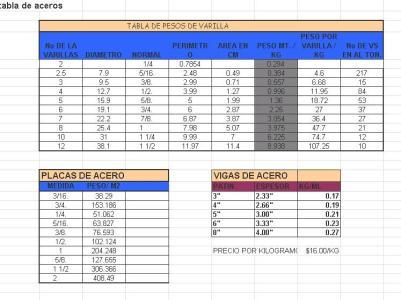
Tables XLS Excel Spreadsheet
DWG_Blocks 17895 Drawings · Joined January 2017 Drawings by DWG_Blocks 17895 Drawings Planilla in excel.

Dimensions And Weights Steel XLS Excel Spreadsheet
DWG_Blocks 17895 Drawings · Joined January 2017 Drawings by DWG_Blocks 17895 Drawings Planilla in excel – structural analysis
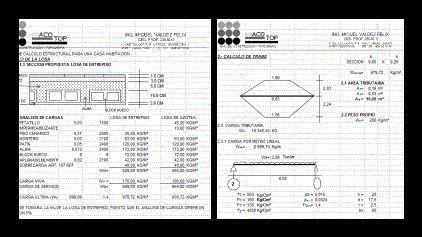
Example Calculation Memory XLS Excel Spreadsheet
DWG_Blocks 17895 Drawings · Joined January 2017 Drawings by DWG_Blocks 17895 Drawings Memory of structural calculation for a Room House – Calculation of slab mezzanine – Calculation of Lock

Connected Zapata XLS Excel Spreadsheet
DWG_Blocks 17895 Drawings · Joined January 2017 Drawings by DWG_Blocks 17895 Drawings CONNECTED ZAPATA – Design and Calculation Zapata

Calculation Of Stairs With Exel XLS Excel Spreadsheet
DWG_Blocks 17895 Drawings · Joined January 2017 Drawings by DWG_Blocks 17895 Drawings It is a spreadsheet that helps with the structural calculation of stairs (steps) The points considered in this […]

H Calculation For Inclined Roofing Worksheet XLS Excel Spreadsheet
DWG_Blocks 17895 Drawings · Joined January 2017 Drawings by DWG_Blocks 17895 Drawings CALCULATION SHEET
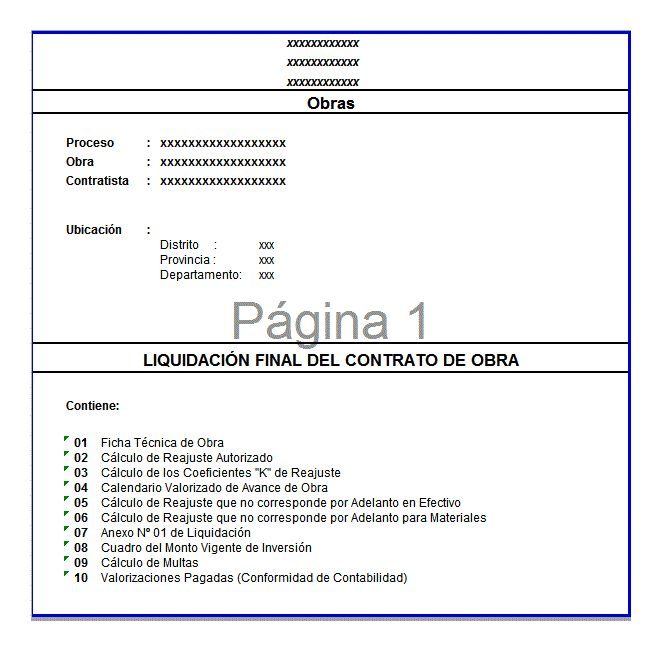
Liquidation Of Work XLS Detail Excel Spreadsheet
DWG_Blocks 17895 Drawings · Joined January 2017 Drawings by DWG_Blocks 17895 Drawings This template is detailed and disclosed the final cost of the work performed and defines the technical characteristics […]

Density Field XLS Excel Spreadsheet
DWG_Blocks 17895 Drawings · Joined January 2017 Drawings by DWG_Blocks 17895 Drawings Form calculation field densities embankments

Memory CÁLculo Gabion Wall XLS Excel Spreadsheet
DWG_Blocks 17895 Drawings · Joined January 2017 Drawings by DWG_Blocks 17895 Drawings Memory Calculation Sheet Developed for the final design of a gravity retaining wall with geogrid gabion structure.

Hydraulic Design Vertical Drops XLS Excel Spreadsheet
DWG_Blocks 17895 Drawings · Joined January 2017 Drawings by DWG_Blocks 17895 Drawings Hydraulic design vertical drops

Calculation Line Driving And Drinking Water Adduction XLS Excel Spreadsheet
DWG_Blocks 17895 Drawings · Joined January 2017 Drawings by DWG_Blocks 17895 Drawings Is a calculation scheduled in excel to know some important information such as speed; pressure; classes diameter pipe […]
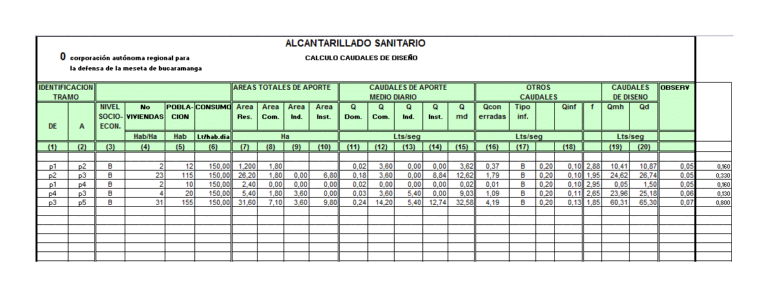
Sewerage XLS Excel Spreadsheet
DWG_Blocks 17895 Drawings · Joined January 2017 Drawings by DWG_Blocks 17895 Drawings Calculation of sewage; Hydraulic calculation of collectors; calculation sanitary sewer design flows

Building Of Steel Structures DOC Word Document
DWG_Blocks 17895 Drawings · Joined January 2017 Drawings by DWG_Blocks 17895 Drawings BUDGET AND ANALYSIS OF RATES OF STEEL BUILDING STRUCTURES