
DWG_Blocks
Drawings by DWG_Blocks
17895 Drawings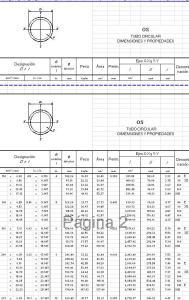
Steel Circular Tube Weight and Technical Properties Excel Table
DWG_Blocks 17895 Drawings · Joined January 2017 Drawings by DWG_Blocks 17895 Drawings Profile 2D RFA Block PREMIUM$3.87 DWG_Blocks 17895 Drawings · Joined January 2017 Drawings by DWG_Blocks 17895 Drawings Profile – 2D – Generic – Profile Plaster Wall Panel – Cantonera or $3.87 – Add to Cart Checkout Added to cart Profile 2D RFA Block PREMIUM$3.87 DWG_Blocks […]
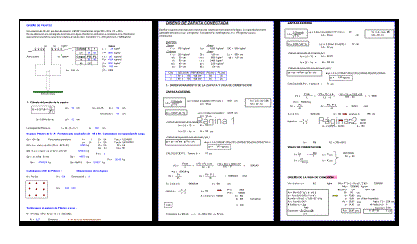
Design Foundations XLS Excel Spreadsheet
DWG_Blocks 17895 Drawings · Joined January 2017 Drawings by DWG_Blocks 17895 Drawings design excel template for calculating foundations. Shoes – Pile -Slab foundation
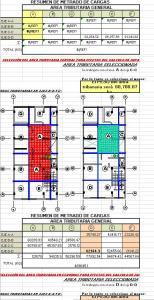
Structural Load Take-off and Footing Calculation Excel Sheet
DWG_Blocks 17895 Drawings · Joined January 2017 Drawings by DWG_Blocks 17895 Drawings Structural engineering Excel spreadsheet for load take-offs and foundation footing calculations. The file provides a systematic approach to […]
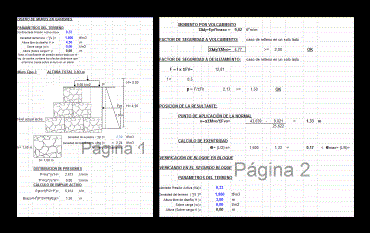
Design Walls In Gabions UNK CAD Drawing
DWG_Blocks 17895 Drawings · Joined January 2017 Drawings by DWG_Blocks 17895 Drawings Design walls in gabions

Ditches And Culverts Design XLS Excel Spreadsheet
DWG_Blocks 17895 Drawings · Joined January 2017 Drawings by DWG_Blocks 17895 Drawings It is a form of design calculations curb and gutter to a road where we can calculate the […]
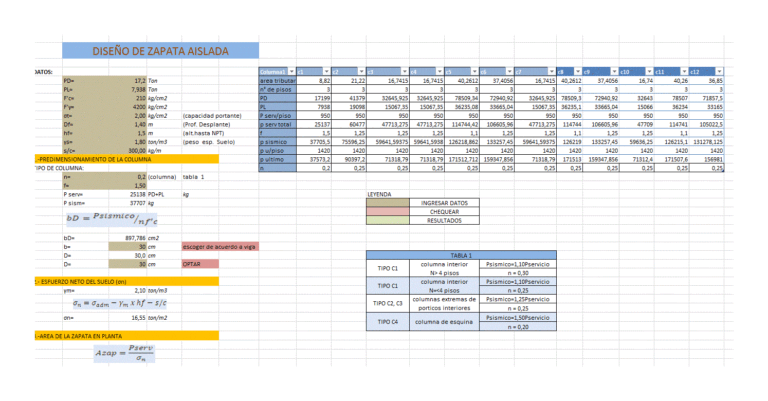
Shoe Design XLS Excel Spreadsheet
DWG_Blocks 17895 Drawings · Joined January 2017 Drawings by DWG_Blocks 17895 Drawings EXEL IS A PAGE FOR THE DESIGN OF SHOES

Beam Slab Bridge Design XLS Excel Spreadsheet
DWG_Blocks 17895 Drawings · Joined January 2017 Drawings by DWG_Blocks 17895 Drawings Designing slab girder bridge – Worksheet in Excel – structural analysis and seismic engineering design .
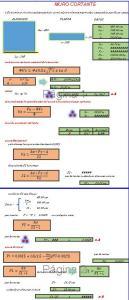
Spreadsheet – Bearing Wall DOC Word Document
DWG_Blocks 17895 Drawings · Joined January 2017 Drawings by DWG_Blocks 17895 Drawings Form in excel – structural analysis and seismic engineering calculation .
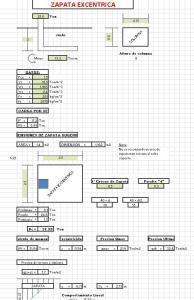
Spreadsheet Reticulated Slab XLS Excel Spreadsheet
DWG_Blocks 17895 Drawings · Joined January 2017 Drawings by DWG_Blocks 17895 Drawings Lattice Slab Form in excel – structural analysis and seismic engineering

Slab Lightened Predimensioning PDF (Document)
DWG_Blocks 17895 Drawings · Joined January 2017 Drawings by DWG_Blocks 17895 Drawings LIGHTENED predimensioning SLAB AND DESIGN SLAB predimensioning LIGHTENED

Grit Chambers – Calculation Of A Sand Trap XLS Section Excel Spreadsheet
DWG_Blocks 17895 Drawings · Joined January 2017 Drawings by DWG_Blocks 17895 Drawings Calculating a grit artwork on a stretch of very useful to design it before a section of pipe […]
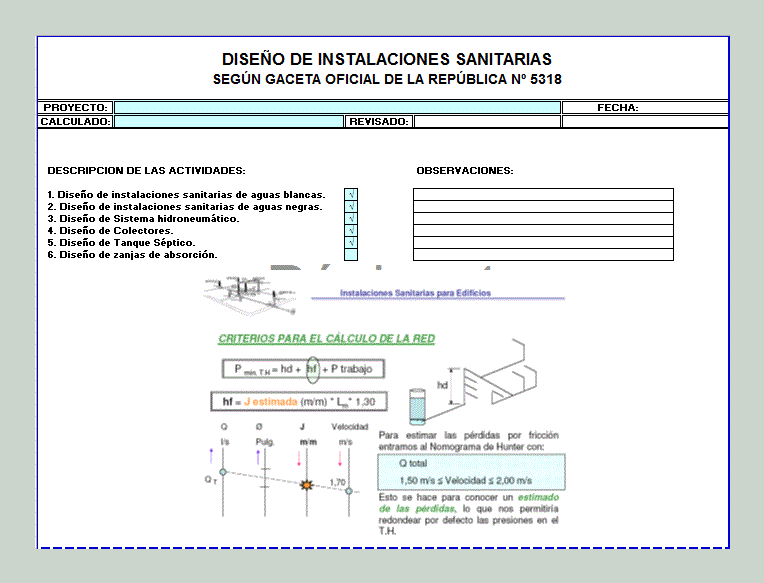
Spreadsheet Sanitary Facilities XLS Excel Spreadsheet
DWG_Blocks 17895 Drawings · Joined January 2017 Drawings by DWG_Blocks 17895 Drawings White Water Facility Design Facility Design Blackwater Hydroneumatic System Design Design Collector Septic Tank Design
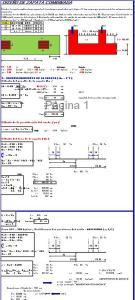
Shoe Design XLS Excel Spreadsheet
DWG_Blocks 17895 Drawings · Joined January 2017 Drawings by DWG_Blocks 17895 Drawings Shoe Design Worksheet in Excel – structural analysis and seismic engineering .
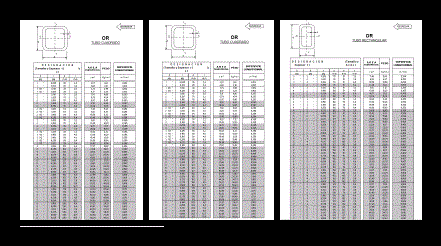
Structural Profiles XLS Excel Spreadsheet
DWG_Blocks 17895 Drawings · Joined January 2017 Drawings by DWG_Blocks 17895 Drawings Dimensions and Tables – Properties Profiles – Technical Data structural profiles according to IMCA; angles profiles and tubes […]
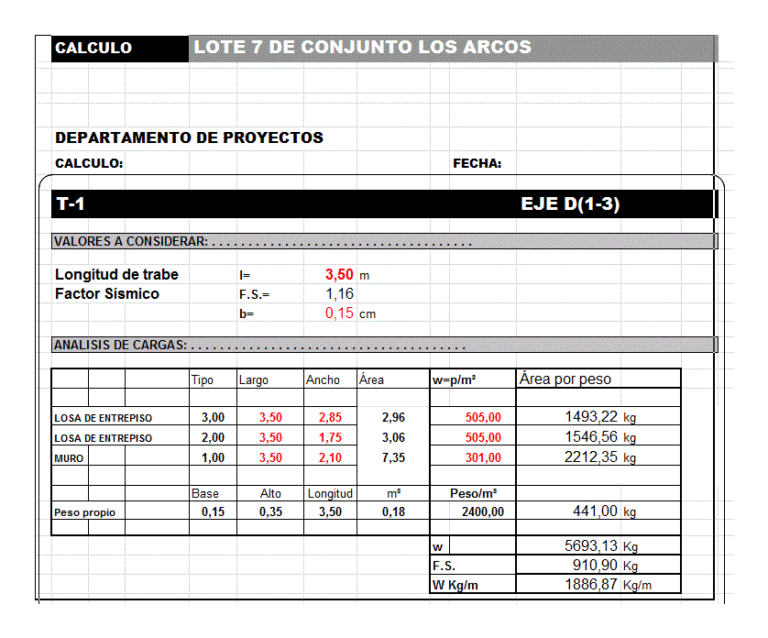
Structural Beam Load Analysis and Slab Calculation Spreadsheet
DWG_Blocks 17895 Drawings · Joined January 2017 Drawings by DWG_Blocks 17895 Drawings Structural load calculation spreadsheet in Excel for reinforced concrete beam analysis. The file contains a load analysis (análisis […]

Template Calculation Drinking Water Treatment Plant Operations XLS Excel Spreadsheet
DWG_Blocks 17895 Drawings · Joined January 2017 Drawings by DWG_Blocks 17895 Drawings Calculation of drinking water treatment aeration; rapid mixing; flocculation and sedimentation