
DWG_Blocks
Drawings by DWG_Blocks
17895 Drawings
Disjuntor Thermomagnetic Tripolar 5sx1 – 3D MAX Model for 3D Studio Max
DWG_Blocks 17895 Drawings · Joined January 2017 Drawings by DWG_Blocks 17895 Drawings Matrix Porticos XLS Excel Spreadsheet PREMIUM$3.87 DWG_Blocks 17895 Drawings · Joined January 2017 Drawings by DWG_Blocks 17895 Drawings Oja calculation excel for calculating stiffness matrix of a portico or $3.87 – Add to Cart Checkout Added to cart Calculation Of Boards Slab XLS Excel Spreadsheet […]

Tray Cable Clip – Straight Leg 600mm – 3D 3DS Model for 3D Studio Max
DWG_Blocks 17895 Drawings · Joined January 2017 Drawings by DWG_Blocks 17895 Drawings Tray Cable clip – 600mm Straight running – 3d Model – modeling in 3DSMAX – no textures
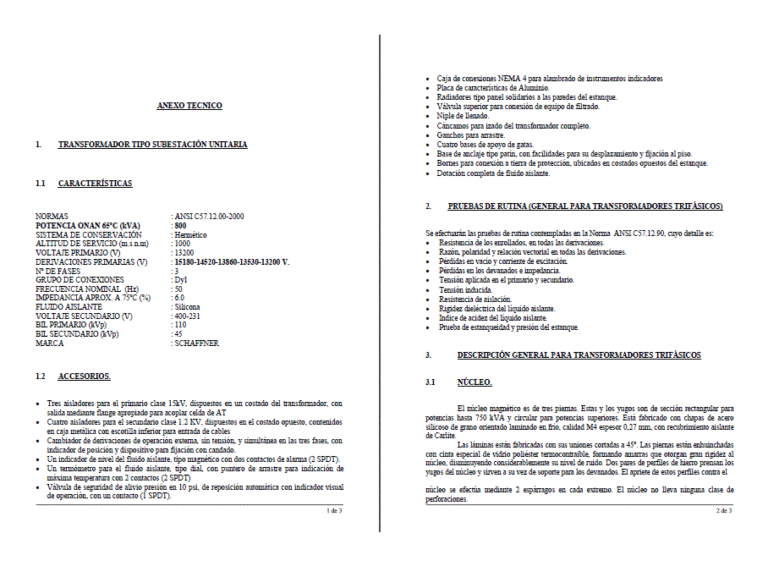
Technical Description Transformer 800 Kva PDF (Document)
DWG_Blocks 17895 Drawings · Joined January 2017 Drawings by DWG_Blocks 17895 Drawings TRANSFORMER TYPE UNIT SUBSTATION – FEATURES – ACCESSORIES – ROUTINE TESTS (PHASE TRANSFORMER GENERAL) – GENERAL DESCRIPTION FOR […]

Catalogue Of Electric Power Factor Correction – Batteries Capacitors PDF (Document)
DWG_Blocks 17895 Drawings · Joined January 2017 Drawings by DWG_Blocks 17895 Drawings Catalog electric power factor correction – Batteries Capacitors
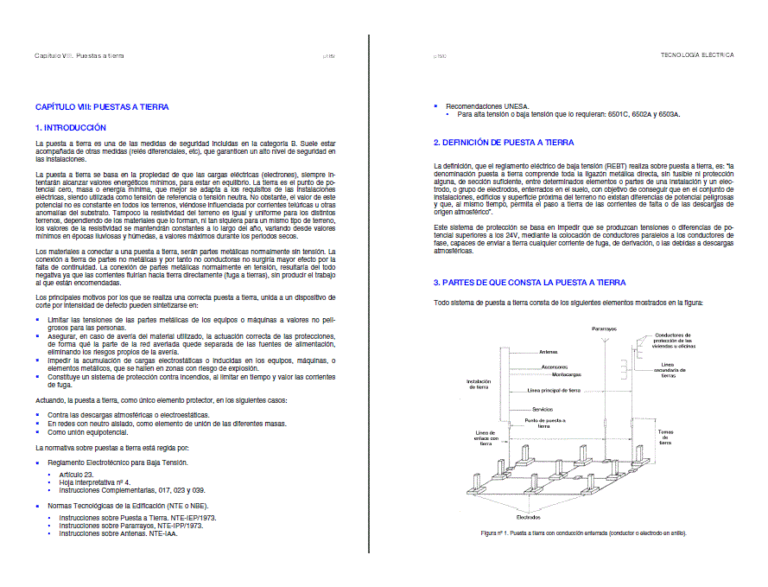
Malla Grounding PDF (Document)
DWG_Blocks 17895 Drawings · Joined January 2017 Drawings by DWG_Blocks 17895 Drawings All necessary to understand the grounding grids and how to implement mesh

Reflector Par 64 3D MAX Model for 3D Studio Max
DWG_Blocks 17895 Drawings · Joined January 2017 Drawings by DWG_Blocks 17895 Drawings Reflector PAR 64-

Lighting Fixture With 2 Lights 3D SKP Model for SketchUp
DWG_Blocks 17895 Drawings · Joined January 2017 Drawings by DWG_Blocks 17895 Drawings LIGHTING FIXTURE WITH 2 LIGHTS

Lamp 3D MAX Model for 3D Studio Max
DWG_Blocks 17895 Drawings · Joined January 2017 Drawings by DWG_Blocks 17895 Drawings 3d Design lamp for interior
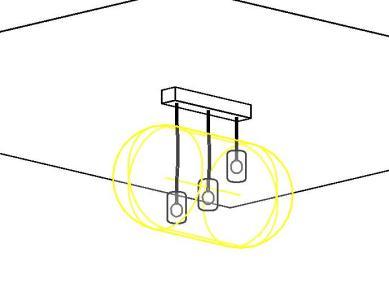
Modern Lamp Revit RFA CAD Drawing
DWG_Blocks 17895 Drawings · Joined January 2017 Drawings by DWG_Blocks 17895 Drawings Modern Lamp for living room

Catalog Tecnolite PDF Detail (Document)
DWG_Blocks 17895 Drawings · Joined January 2017 Drawings by DWG_Blocks 17895 Drawings It is a pdf containing details of such luminaries as light levels; luminaire type and dimensions of these […]

Blocks Electricity DXF Block for AutoCAD
DWG_Blocks 17895 Drawings · Joined January 2017 Drawings by DWG_Blocks 17895 Drawings Bloques room house

Disconnect Without Fuse 3 X 100 Ampnema 1 3D RFA Model
DWG_Blocks 17895 Drawings · Joined January 2017 Drawings by DWG_Blocks 17895 Drawings 3d mockup – revit modeling

Disconnect Without Fuse 3 X 60 Ampnema 1 3D RFA Model
DWG_Blocks 17895 Drawings · Joined January 2017 Drawings by DWG_Blocks 17895 Drawings 3d mockup – revit modeling

Disconnect Without Fuse 3 X 30 Ampnema 1 – Revit 3D RFA Model
DWG_Blocks 17895 Drawings · Joined January 2017 Drawings by DWG_Blocks 17895 Drawings 3d mockup – revit modeling

Emergency Generator; 150 Kw – 3D RFA Model
DWG_Blocks 17895 Drawings · Joined January 2017 Drawings by DWG_Blocks 17895 Drawings 3d mockup – revit modeling

Disconnect Without Fuse 3 X 200 Ampnema 1 3D RFA Model
DWG_Blocks 17895 Drawings · Joined January 2017 Drawings by DWG_Blocks 17895 Drawings 3d mockup – revit modeling