
DWG_Blocks
Drawings by DWG_Blocks
17895 Drawings
Crystal Lamp 3D MAX Model for 3D Studio Max
DWG_Blocks 17895 Drawings · Joined January 2017 Drawings by DWG_Blocks 17895 Drawings Design Pressure Type Camera Breaks 7 XLS Excel Spreadsheet PREMIUM$3.87 DWG_Blocks 17895 Drawings · Joined January 2017 Drawings by DWG_Blocks 17895 Drawings calculation sheet for design pressure chamber breaks for drinking water conduction or $3.87 – Add to Cart Checkout Added to cart Predimensioning Column […]

Circuit Breaker – Specifications PDF (Document)
DWG_Blocks 17895 Drawings · Joined January 2017 Drawings by DWG_Blocks 17895 Drawings Circuit Breaker – Specifications
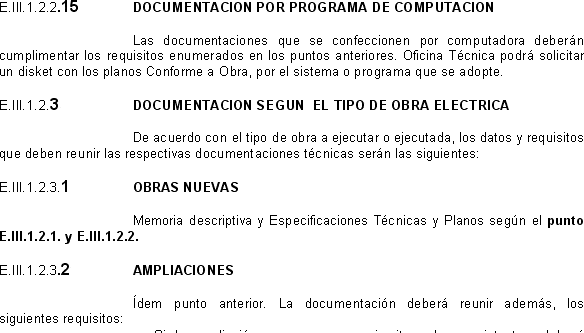
Et 3 Mendoza Municipality ( Electricity) DOC Word Document
DWG_Blocks 17895 Drawings · Joined January 2017 Drawings by DWG_Blocks 17895 Drawings Norm of electricity – Mendoza City – Argentina

Trafo Plane 1250kva Maraca Trafo PDF (Document)
DWG_Blocks 17895 Drawings · Joined January 2017 Drawings by DWG_Blocks 17895 Drawings Three-phase transformer 1250 kay
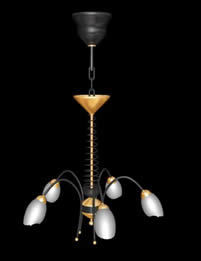
Chandelier 3D MAX Model for 3D Studio Max
DWG_Blocks 17895 Drawings · Joined January 2017 Drawings by DWG_Blocks 17895 Drawings 3d Chandelier

Low Consumption Energy Saving Light Bulb 3D MAX Model for 3D Studio Max
DWG_Blocks 17895 Drawings · Joined January 2017 Drawings by DWG_Blocks 17895 Drawings Block in 3d max to complement the rendering of lighting in interior design

Structure Double Focus Qr 3D 3DS Model for 3D Studio Max
DWG_Blocks 17895 Drawings · Joined January 2017 Drawings by DWG_Blocks 17895 Drawings Structure double focus QR of surface made in 3D MAX version 7

Earthing Universal Column PDF (Document)
DWG_Blocks 17895 Drawings · Joined January 2017 Drawings by DWG_Blocks 17895 Drawings EARTHING UNIVERSAL COLUMN

Rational Use Of Energy PDF (Document)
DWG_Blocks 17895 Drawings · Joined January 2017 Drawings by DWG_Blocks 17895 Drawings Rational use of energy in residences
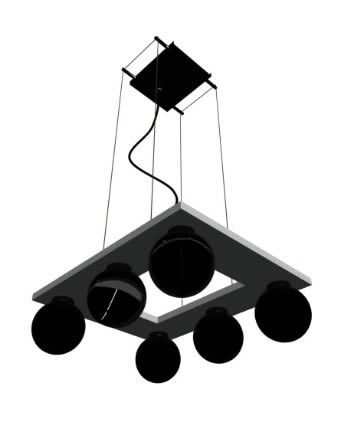
Lamp 3D 3DS Model for 3D Studio Max
DWG_Blocks 17895 Drawings · Joined January 2017 Drawings by DWG_Blocks 17895 Drawings Ceiling lamp

Dichroic Lighting 3D MAX Model for 3D Studio Max
DWG_Blocks 17895 Drawings · Joined January 2017 Drawings by DWG_Blocks 17895 Drawings Model dichroic light fixture

Simbology Electric PDF (Document)
DWG_Blocks 17895 Drawings · Joined January 2017 Drawings by DWG_Blocks 17895 Drawings Symbols used by Provincial Electrica Power Company of Córdoba – Argentina (Epec)

Standardized Electrical Symbols for Appliances PDF
DWG_Blocks 17895 Drawings · Joined January 2017 Drawings by DWG_Blocks 17895 Drawings Standardized electrical symbols for household appliances and heating elements in PDF format. This reference includes both single-line (unifilar) […]

Light Pole 3D 3DS Detail for 3D Studio Max
DWG_Blocks 17895 Drawings · Joined January 2017 Drawings by DWG_Blocks 17895 Drawings PUBLIC LIGHT POLE DETAILED IN 3D

Calculus Of Voltage Drops And Maximum Demand DOC Word Document
DWG_Blocks 17895 Drawings · Joined January 2017 Drawings by DWG_Blocks 17895 Drawings CALCULATIONS RE VOLTAGE DROPS IN A SCHOOL–GENERAL BOARD; LIGHTING;OUTLET;RESERVE;METERED ELECTRICAL INSTALLATIONS–COMPLETE

Wire Gauge Selection For Electric Conduit Pipe PDF (Document)
DWG_Blocks 17895 Drawings · Joined January 2017 Drawings by DWG_Blocks 17895 Drawings Document to select the size of the electrical conductors that are placed in conduit pipes; Formulas to calculate […]