
DWG_Blocks
Drawings by DWG_Blocks
17895 Drawings
Sheller 3D 3DS Model for 3D Studio Max
DWG_Blocks 17895 Drawings · Joined January 2017 Drawings by DWG_Blocks 17895 Drawings Connected Zapata XLS Excel Spreadsheet PREMIUM$3.87 DWG_Blocks 17895 Drawings · Joined January 2017 Drawings by DWG_Blocks 17895 Drawings CONNECTED ZAPATA – Design and Calculation Zapata or $3.87 – Add to Cart Checkout Added to cart Calculation Of Stairs With Exel XLS Excel Spreadsheet PREMIUM$3.87 DWG_Blocks […]

Volumetric Weights DOC Word Document
DWG_Blocks 17895 Drawings · Joined January 2017 Drawings by DWG_Blocks 17895 Drawings In this file there are several different materials volumetric weights

Truss Bridge Design Calcuations – Fink Truss, Howe Truss XLS Excel Spreadsheet
DWG_Blocks 17895 Drawings · Joined January 2017 Drawings by DWG_Blocks 17895 Drawings Calculations in spreadsheet format, two 19th century truss bridge designs.

Analysis Of Unit Prices PDF (Document)
DWG_Blocks 17895 Drawings · Joined January 2017 Drawings by DWG_Blocks 17895 Drawings Unit prices and catalog concepts in Excel
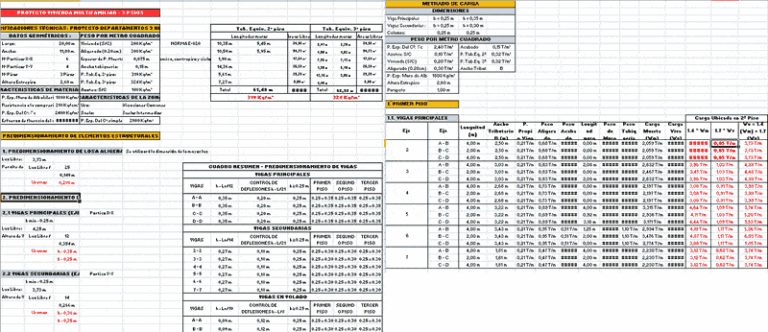
Structural Calculation Of A Residence DOC Word Document
DWG_Blocks 17895 Drawings · Joined January 2017 Drawings by DWG_Blocks 17895 Drawings Structural Calculation of a residence

Program For Designing Concrete Beams DWG Block for AutoCAD
DWG_Blocks 17895 Drawings · Joined January 2017 Drawings by DWG_Blocks 17895 Drawings PROGRAM aci concrete beams

Unit Price Projection Model–Materials And Labor PDF Full Project (Document)
DWG_Blocks 17895 Drawings · Joined January 2017 Drawings by DWG_Blocks 17895 Drawings Analysis unit 4 especilidades for coaching, serving as a model for budgeting

Design Foundations DOC Word Document
DWG_Blocks 17895 Drawings · Joined January 2017 Drawings by DWG_Blocks 17895 Drawings Calculate footings, foundation slabs running and

Road And Street Pavement Calculations, Civil Engineering DOC Word Document
DWG_Blocks 17895 Drawings · Joined January 2017 Drawings by DWG_Blocks 17895 Drawings ivil engineering calculations for pavement design, which will help supplement the laboratory work needed

Equivalent Slabs DOC Word Document
DWG_Blocks 17895 Drawings · Joined January 2017 Drawings by DWG_Blocks 17895 Drawings For SAP 2000 and ETABS

Table Of Swell Factors Of Different Excavated Materials PDF (Document)
DWG_Blocks 17895 Drawings · Joined January 2017 Drawings by DWG_Blocks 17895 Drawings Data table: materials, conversion factors and % volumetric expansion. Swell factor is the increase in volume of material […]

Calculation Of Reservoir DOC Word Document
DWG_Blocks 17895 Drawings · Joined January 2017 Drawings by DWG_Blocks 17895 Drawings computation of modern irrigation reservoir

Costo Y Presupuesto Clase 6 PDF (Document)
DWG_Blocks 17895 Drawings · Joined January 2017 Drawings by DWG_Blocks 17895 Drawings costo y presupuesto clase 6 y final de la clase

Cost And Budget Class 5 PDF (Document)
DWG_Blocks 17895 Drawings · Joined January 2017 Drawings by DWG_Blocks 17895 Drawings Cost and Budget class 5
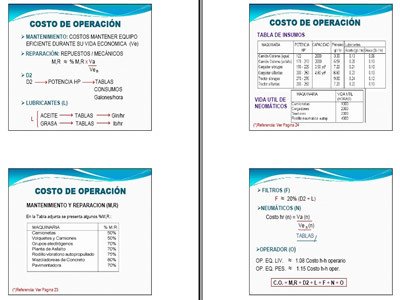
Cost And Budget Class 4 PDF (Document)
DWG_Blocks 17895 Drawings · Joined January 2017 Drawings by DWG_Blocks 17895 Drawings Cost and Budget Class 4
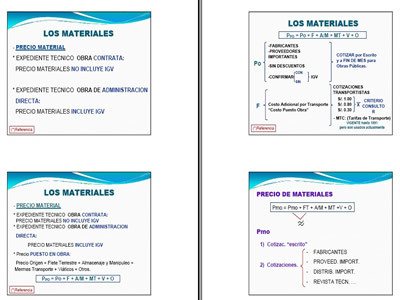
Cost And Budget Ii PDF (Document)
DWG_Blocks 17895 Drawings · Joined January 2017 Drawings by DWG_Blocks 17895 Drawings Cost and Budget II