Designs CAD
Categories
Upload
Pricing
Blog
FAQs
0
Login
Sign Up
Home
/
Engineering & Technical
/
Calculations
/
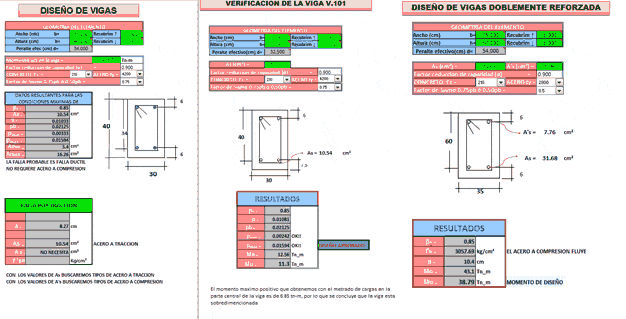
Program For Designing Concrete Beams DWG Block for AutoCAD
Program For Designing Concrete Beams DWG Block for AutoCAD
×
−
100%
+
PROGRAM aci concrete beams
PREMIUM
File Details
File Type
DWG
Type
Block
Language
English
Uploaded by
DWG_Blocks
Category
Calculations
Published
Apr 4, 2026
Price
$3.87
or
$3.87 – Add to Cart
Checkout
Added to cart
or
get unlimited access from $7/mo
Tags
aci
autocad
beams
block
concrete
designing
DWG
program
HYUNDAI NC41 MELLITAH SUBSTATION SS-5 PLAN
PREMIUM
$8.06
Project Management Worksheets – – Tasks And Payroll DOC Full Project Word Document
PREMIUM
$3.87
Full Details for Skyscraper DWG Elevation Details for AutoCAD
PREMIUM
$3.00
Duplex house plan
PREMIUM
$3.00
Spreadsheets For Ponton, Gutters, Concrete And Freight DOC Word Document
PREMIUM
$3.87
Calculations Re Bridge Stirrup Supports–Engineering DOC Word Document
PREMIUM
$3.87
Design Sections Of Beams DOC Section Word Document
PREMIUM
$3.87
Guatupe Military Academy Layout
FREE
Central Footing, Design And Structural Calcuations DOC Word Document
PREMIUM
$3.87
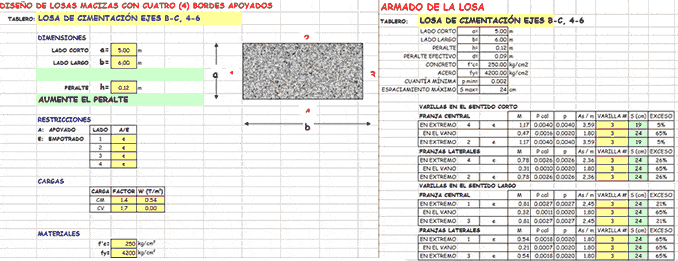
Design Of Solid Slabs DOC Section Word Document
PREMIUM
$3.87
Mechanical Table Excel DOC Word Document
PREMIUM
$3.87
Browse All Downloads