
DWG_Blocks
Drawings by DWG_Blocks
17895 Drawings
Budget Template–One Family Housing Unit DOC Word Document
DWG_Blocks 17895 Drawings · Joined January 2017 Drawings by DWG_Blocks 17895 Drawings Unit Prices – Perimeter Fence UNK CAD Drawing PREMIUM$3.87 DWG_Blocks 17895 Drawings · Joined January 2017 Drawings by DWG_Blocks 17895 Drawings CALCULATION OF UNIT PRICES FOR CONSTRUCTION OF A perimeter fence or $3.87 – Add to Cart Checkout Added to cart Spreadsheet Excel Spectrum Of […]

Thermodynamics Property Tables and Charts SI Units PDF
DWG_Blocks 17895 Drawings · Joined January 2017 Drawings by DWG_Blocks 17895 Drawings PDF document containing thermodynamics property tables and charts in SI units. It includes data for molar mass, gas […]

Quantification In Finish Materials DOC Word Document
DWG_Blocks 17895 Drawings · Joined January 2017 Drawings by DWG_Blocks 17895 Drawings EXCEL FOR CALCULE MATERIALS IN FINISHES OF: ENSABIETADO; PLASTER; PELLETIZING ;SIFTING;BLANCHING; ALIASING AND MEZCLONES
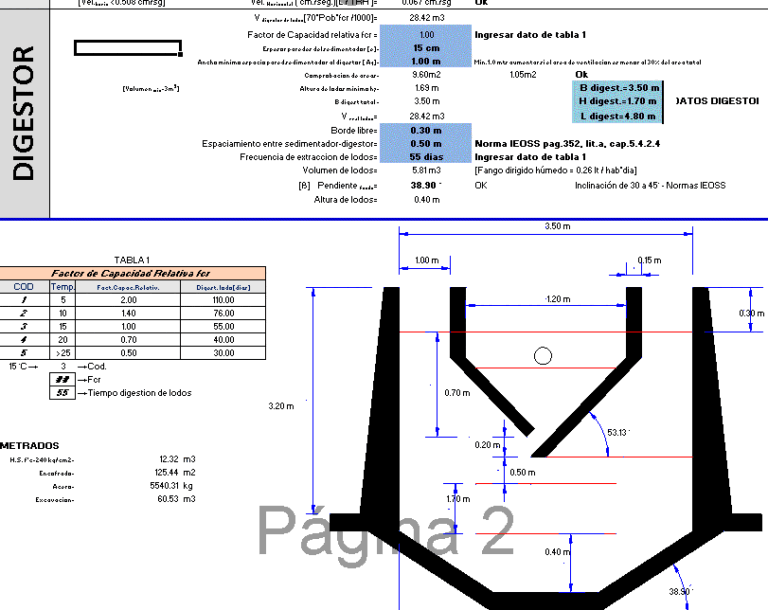
Calculation Sheet Imhoff Tank DOC Word Document
DWG_Blocks 17895 Drawings · Joined January 2017 Drawings by DWG_Blocks 17895 Drawings CALCULATION SHEET IMHOFF TANK; FAFA AND BED DRIED

Budget Estimate For Health Center–Chiquian, Peru PDF (Document)
DWG_Blocks 17895 Drawings · Joined January 2017 Drawings by DWG_Blocks 17895 Drawings ESTIMATION S10 CENTRO DE SALUD CHIQUIAN

Wages, Overtime And Loan Payments Per Worker In Excel Spreadheet XLS Excel Spreadsheet
DWG_Blocks 17895 Drawings · Joined January 2017 Drawings by DWG_Blocks 17895 Drawings Simple method to control payroll and overtime hours; just change names ; loans, and cost for worker hour

Estimating Budget, Hospital Victor Ramos, Lima, Peru DWG Block for AutoCAD
DWG_Blocks 17895 Drawings · Joined January 2017 Drawings by DWG_Blocks 17895 Drawings BUDGET S10 HOSP.VICTOR RAMOS

Hydraulic Conductivity, Slopes, Zamarin-Hinds Spreadsheet DOC Word Document
DWG_Blocks 17895 Drawings · Joined January 2017 Drawings by DWG_Blocks 17895 Drawings EXCEL FORM FOR DETERMINING DIMENSIONS OF HYDRAULIC CHANEL BY MEANS OF ZAMARIN AND HINDS METHOD TO INDICATE SLOPES

Bridge Calculate Beam Of HºAº One Rail DOC Word Document
DWG_Blocks 17895 Drawings · Joined January 2017 Drawings by DWG_Blocks 17895 Drawings bridge calculate HºAº of one rail

Calculation Report PDF (Document)
DWG_Blocks 17895 Drawings · Joined January 2017 Drawings by DWG_Blocks 17895 Drawings STRUCTURAL DESIGN OF SCHOOL
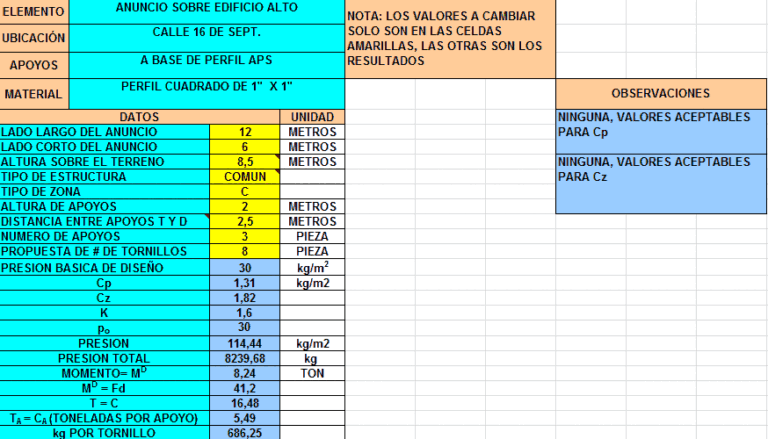
High Fences DOC Word Document
DWG_Blocks 17895 Drawings · Joined January 2017 Drawings by DWG_Blocks 17895 Drawings STAFF TO DESIGN HIGH FENCES

Format For Estimating Residential Housing DOC Word Document
DWG_Blocks 17895 Drawings · Joined January 2017 Drawings by DWG_Blocks 17895 Drawings Breakdowns for architecture, structures, plumbing, electricity, labor and materials.
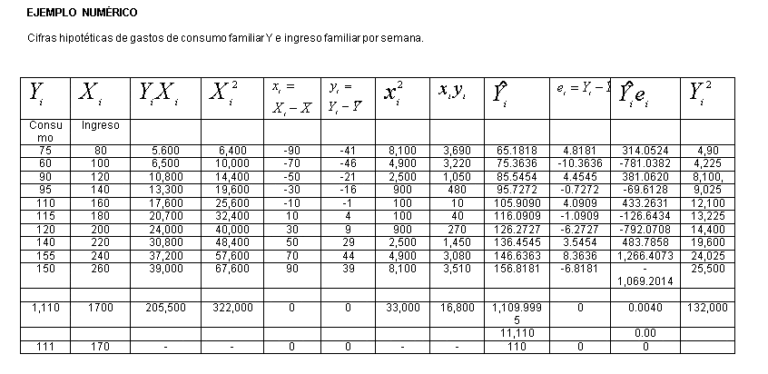
Example DOC Word Document
DWG_Blocks 17895 Drawings · Joined January 2017 Drawings by DWG_Blocks 17895 Drawings LEAST SQUARES METHOD

Modeling Solid Objects Sap – 2000 DOC Model Word Document
DWG_Blocks 17895 Drawings · Joined January 2017 Drawings by DWG_Blocks 17895 Drawings MODELING SOLID OBJECTS sap – 2000 – manuals

Tabular Data Entry – Sap 2000 DOC Word Document
DWG_Blocks 17895 Drawings · Joined January 2017 Drawings by DWG_Blocks 17895 Drawings TABULAR DATA ENTRY – SAP 2000 – manuals

The Load Of Air – Sap 2000 DOC Word Document
DWG_Blocks 17895 Drawings · Joined January 2017 Drawings by DWG_Blocks 17895 Drawings The load of wave of air – sap 2000 manual