
DWG_Blocks
Drawings by DWG_Blocks
17895 Drawings
Performance Time , History – Sap 2000 DOC Word Document
DWG_Blocks 17895 Drawings · Joined January 2017 Drawings by DWG_Blocks 17895 Drawings Spreadsheet Sleepers XLS Excel Spreadsheet PREMIUM$3.87 DWG_Blocks 17895 Drawings · Joined January 2017 Drawings by DWG_Blocks 17895 Drawings Stands design type sleeper (sleeper) for pipes; according to ACI standard – 318 2011 or $3.87 – Add to Cart Checkout Added to cart Clinometer XLS Excel […]

Design Of Bridge – Sap 2000 DOC Model Word Document
DWG_Blocks 17895 Drawings · Joined January 2017 Drawings by DWG_Blocks 17895 Drawings MODELING A BRIDGE IN SAP 2000
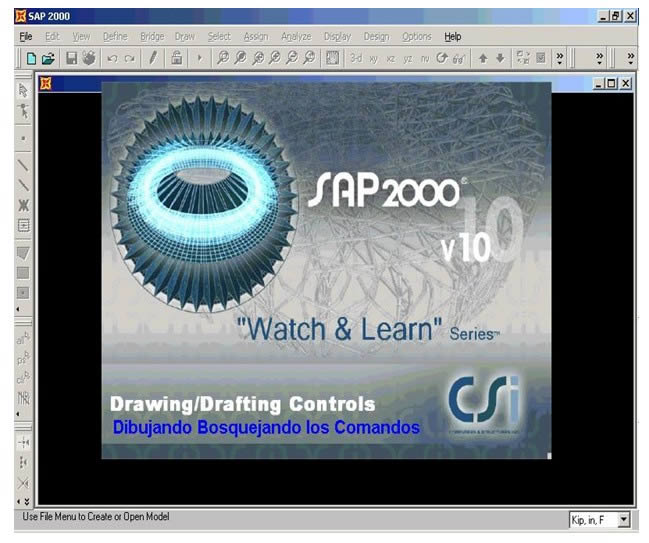
Command Of Drawings – Sap 2000 DOC Word Document
DWG_Blocks 17895 Drawings · Joined January 2017 Drawings by DWG_Blocks 17895 Drawings COMMAND OF DRAWINGS 2000 – manuals

Designing The Seccion – Sap 2000 DOC Section Word Document
DWG_Blocks 17895 Drawings · Joined January 2017 Drawings by DWG_Blocks 17895 Drawings MODELING SECTIONS OF STUCTURAL ELEMENTS – IN SAP 2000 MANUALS

Estatic Analisys – Sap 2000 DOC Word Document
DWG_Blocks 17895 Drawings · Joined January 2017 Drawings by DWG_Blocks 17895 Drawings ESTATIC ANALISYS sap 2000 – MANUALS

AnÁLisis Tiempo Historia – Sap 2000 DOC Word Document
DWG_Blocks 17895 Drawings · Joined January 2017 Drawings by DWG_Blocks 17895 Drawings análisis tiempo historia – sap 2000 manuales

Spectra Density Analisis DOC Word Document
DWG_Blocks 17895 Drawings · Joined January 2017 Drawings by DWG_Blocks 17895 Drawings texto de analisis de densidad espectral – sap 2000 manuales

Analisis Espectro De Contestacion – Sap 2000 DOC Word Document
DWG_Blocks 17895 Drawings · Joined January 2017 Drawings by DWG_Blocks 17895 Drawings SPECTRO ANALISYS OF CONTESTACION – sap 2000 manuales

Calculate Ribbed Slabs DOC Word Document
DWG_Blocks 17895 Drawings · Joined January 2017 Drawings by DWG_Blocks 17895 Drawings Calculate sheet of ribbed slabs according norm COVENIN MINDUR la 1753 – 2003

Design Beams And Columns(Norms Aci) DOC Word Document
DWG_Blocks 17895 Drawings · Joined January 2017 Drawings by DWG_Blocks 17895 Drawings Practice sheet for the design of beams and columns according U.S. norms ACI

Design Isolated Footing For Housing Or Building DOC Detail Word Document
DWG_Blocks 17895 Drawings · Joined January 2017 Drawings by DWG_Blocks 17895 Drawings Design isolated footing , details down to the level load shoe , sized accordig to the load , […]

Estimate In White Buena -Works Department DOC Word Document
DWG_Blocks 17895 Drawings · Joined January 2017 Drawings by DWG_Blocks 17895 Drawings WORKSHEET IN EXCEL WITH FOMULAS AND IT IS GOOD FOR THE ADDRESS OF WORKS PRICES AND PAYMENTS

Capacity Connection DOC Word Document
DWG_Blocks 17895 Drawings · Joined January 2017 Drawings by DWG_Blocks 17895 Drawings Excel spreadsheet to determine the power of a population time time with population growth rate of load curves […]

Design Isolated Shoe PDF (Document)
DWG_Blocks 17895 Drawings · Joined January 2017 Drawings by DWG_Blocks 17895 Drawings DESIGN PROGRAM OF ISOLATED SHOE WITH PERUVIAN NORM IN VISUAL BASIC 6
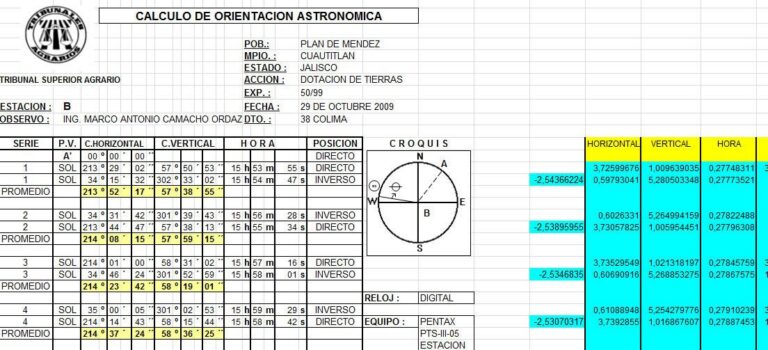
Calculation Sheet Astronomical Orientation DOC Word Document
DWG_Blocks 17895 Drawings · Joined January 2017 Drawings by DWG_Blocks 17895 Drawings CALCULATE ASTRONOMICAL ORIENTATION STARTING FIELD DATA

Diagrama De Viga DOC Word Document
DWG_Blocks 17895 Drawings · Joined January 2017 Drawings by DWG_Blocks 17895 Drawings EXCEL SPREADSHEET TO GRAPH NORMAL MOMENT DIAGRAM SHARP ARROW AND SLOPE OF A BEAM