
DWG_Blocks
Drawings by DWG_Blocks
17895 Drawings
Project Of Electric Installation DWG Full Project for AutoCAD
DWG_Blocks 17895 Drawings · Joined January 2017 Drawings by DWG_Blocks 17895 Drawings Wall With Glass Blocks Part 1 PDF Block (Document) PREMIUM$3.87 DWG_Blocks 17895 Drawings · Joined January 2017 Drawings by DWG_Blocks 17895 Drawings These two manuals on how to put walls with glass blocks containing step by step including prices, suggestions […] or $3.87 – Add […]

Electrification Farmhouse Jaen DWG Detail for AutoCAD
DWG_Blocks 17895 Drawings · Joined January 2017 Drawings by DWG_Blocks 17895 Drawings Small planes oinclude electrification; details and type of connection twith aerial substation monopost

Certificate Inscription Of Electric Installation Intern DWG Block for AutoCAD
DWG_Blocks 17895 Drawings · Joined January 2017 Drawings by DWG_Blocks 17895 Drawings Certificate inscription of intern electric installation

Housing DWG Block for AutoCAD
DWG_Blocks 17895 Drawings · Joined January 2017 Drawings by DWG_Blocks 17895 Drawings HOUSING WITH ELECTRICAL INSTALLATION

Lighting Calculo DWG Block for AutoCAD
DWG_Blocks 17895 Drawings · Joined January 2017 Drawings by DWG_Blocks 17895 Drawings CALCULO TYPE AND AMOUNT OF LIGHT – CLASSROOM STUDIO

Electrical Drawings; American Palace DWG Block for AutoCAD
DWG_Blocks 17895 Drawings · Joined January 2017 Drawings by DWG_Blocks 17895 Drawings Consists of a residential complex of luxurious apartments of the type, the type which contains 8 plants, a […]
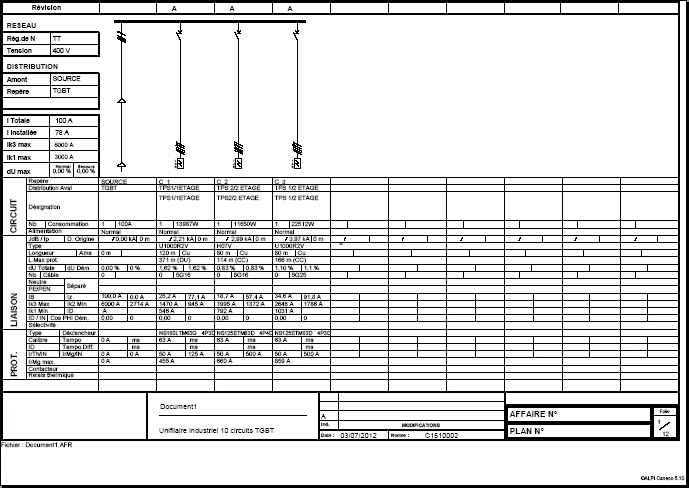
Industrial Wiring Scheme, 10 Circuits DWG Block for AutoCAD
DWG_Blocks 17895 Drawings · Joined January 2017 Drawings by DWG_Blocks 17895 Drawings unifilar

Sistemas Especiales De IluminaciÓN DWG Block for AutoCAD
DWG_Blocks 17895 Drawings · Joined January 2017 Drawings by DWG_Blocks 17895 Drawings Sistema de Iluminacion en caso de Emergencia; Tablas con especificaciones de Sistema Seguridad; Tabla con Informacion de Sistema […]

Transformer Three Phase Oil Immersed DWG Block for AutoCAD
DWG_Blocks 17895 Drawings · Joined January 2017 Drawings by DWG_Blocks 17895 Drawings Transformer three phase oil immersed 400kva

Electric Transmission Line DWG Detail for AutoCAD
DWG_Blocks 17895 Drawings · Joined January 2017 Drawings by DWG_Blocks 17895 Drawings A plane of a transmission line is detailed electrical transmission

Mufas Details Electrical Facilities Planning DWG Detail for AutoCAD
DWG_Blocks 17895 Drawings · Joined January 2017 Drawings by DWG_Blocks 17895 Drawings FACILITIES PLANNING MUFAs TELECOMMUNICATIONS IN VARIOUS SITES .

Textile Architecture – Led Lighting DWG Plan for AutoCAD
DWG_Blocks 17895 Drawings · Joined January 2017 Drawings by DWG_Blocks 17895 Drawings COMPLEMENTATION TEXTILE ARCHITECTURE PLANS AND DETAILS LED LIGHTING .

Motor Control – Dol Circuit DWG Block for AutoCAD
DWG_Blocks 17895 Drawings · Joined January 2017 Drawings by DWG_Blocks 17895 Drawings Industrial Motor Control: DOL Starter Control Circuit DOL Starter Power Circuit

Plafon DWG Block for AutoCAD
DWG_Blocks 17895 Drawings · Joined January 2017 Drawings by DWG_Blocks 17895 Drawings Plafon

Electrical Installation In Building Of 6 Levels DWG Plan for AutoCAD
DWG_Blocks 17895 Drawings · Joined January 2017 Drawings by DWG_Blocks 17895 Drawings PLANS FOR LIGHTING AND OUTLETS 6-storey building; STUDS DIAGRAM INTERNAL AND EXTERNAL TELEPHONE; ELECTRICAL DIAGRAM STUDS; DIAGRAM FIRE […]

Solder Details DWG Detail for AutoCAD
DWG_Blocks 17895 Drawings · Joined January 2017 Drawings by DWG_Blocks 17895 Drawings Solder Details –