
DWG_Blocks
Drawings by DWG_Blocks
17895 Drawings
Wooden Pergola DWG Detail for AutoCAD
DWG_Blocks 17895 Drawings · Joined January 2017 Drawings by DWG_Blocks 17895 Drawings Prestressed Joists And Polystyrene Vaults–Technical Details PDF Detail (Document) PREMIUM$3.87 DWG_Blocks 17895 Drawings · Joined January 2017 Drawings by DWG_Blocks 17895 Drawings Technique register prestressed beam used in floor systems or $3.87 – Add to Cart Checkout Added to cart Lightweight Floor Joists PDF (Document) […]

Structural Section and Joint Details for a Wooden Arched Roof
DWG_Blocks 17895 Drawings · Joined January 2017 Drawings by DWG_Blocks 17895 Drawings Structural cross-section of a wooden pavilion or large roof structure at a 1:25 scale. The drawing illustrates a […]

Details Covered Kalzip DWG Detail for AutoCAD
DWG_Blocks 17895 Drawings · Joined January 2017 Drawings by DWG_Blocks 17895 Drawings Details – dimensions – axonometric

Fence Jaruni DWG Detail for AutoCAD
DWG_Blocks 17895 Drawings · Joined January 2017 Drawings by DWG_Blocks 17895 Drawings Cerco – Plant – Construction details

Plano Metal Roof DWG Detail for AutoCAD
DWG_Blocks 17895 Drawings · Joined January 2017 Drawings by DWG_Blocks 17895 Drawings MAP DETAIL metal ceilings
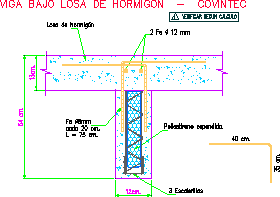
Covintec – Constructive System DWG Block for AutoCAD
DWG_Blocks 17895 Drawings · Joined January 2017 Drawings by DWG_Blocks 17895 Drawings Beam under concret slab – Covintec
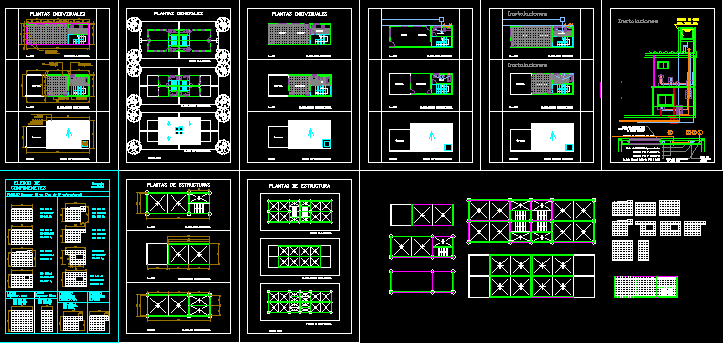
Architectural Proyect Precasts Panels All Planes DWG Full Project for AutoCAD
DWG_Blocks 17895 Drawings · Joined January 2017 Drawings by DWG_Blocks 17895 Drawings Architectural project precast panels all planes

Plaster Sandwich – Fibracreto DWG Block for AutoCAD
DWG_Blocks 17895 Drawings · Joined January 2017 Drawings by DWG_Blocks 17895 Drawings Plaster Sandwich – Fibracreto

Plaster Sandwich Details DWG Detail for AutoCAD
DWG_Blocks 17895 Drawings · Joined January 2017 Drawings by DWG_Blocks 17895 Drawings Plaster Sandwich Details
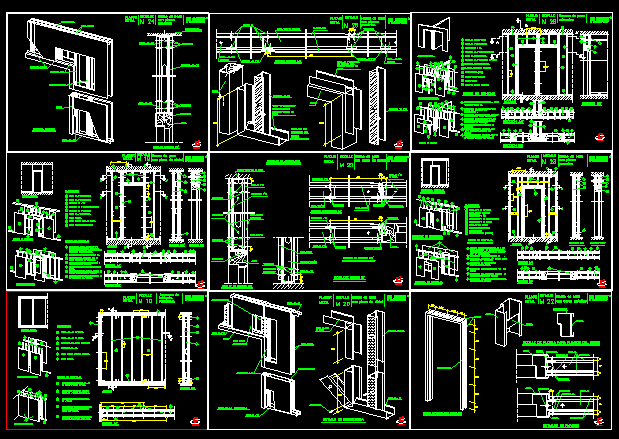
(Plaster Sandwich) Details – Pladur DWG Detail for AutoCAD
DWG_Blocks 17895 Drawings · Joined January 2017 Drawings by DWG_Blocks 17895 Drawings (Plaster Sandwich) Details – Pladur

Eaves Detail And Ramp DWG Detail for AutoCAD
DWG_Blocks 17895 Drawings · Joined January 2017 Drawings by DWG_Blocks 17895 Drawings Eaves wood and concrete ramp detail.
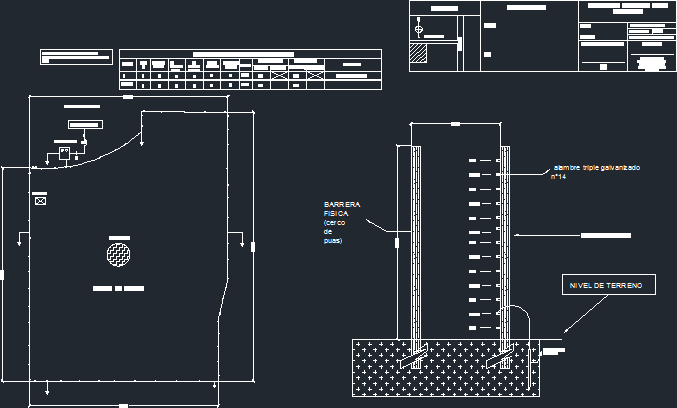
Electric Fence DWG Block for AutoCAD
DWG_Blocks 17895 Drawings · Joined January 2017 Drawings by DWG_Blocks 17895 Drawings Electric fence

Metal Profiles DWG Detail for AutoCAD
DWG_Blocks 17895 Drawings · Joined January 2017 Drawings by DWG_Blocks 17895 Drawings PROFILES ACESCO OPEN JOINT WELDING DETAIL PRINT coworker metaldeck
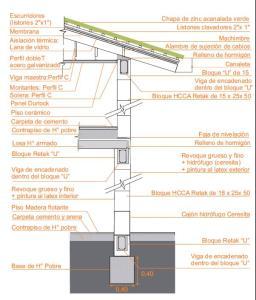
Retak Detail Brick Wall And Cover Plate DWG Detail for AutoCAD
DWG_Blocks 17895 Drawings · Joined January 2017 Drawings by DWG_Blocks 17895 Drawings Court and constructive detail of a supporting wall made of brick Retak; cover plate and suspended ceiling

Roquet Reflector DWG Block for AutoCAD
DWG_Blocks 17895 Drawings · Joined January 2017 Drawings by DWG_Blocks 17895 Drawings Focus type Roquet in stainless steel for concerts
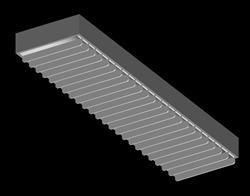
Fluorescent Lamp 3D DWG Model for AutoCAD
DWG_Blocks 17895 Drawings · Joined January 2017 Drawings by DWG_Blocks 17895 Drawings Fluorescent lamp in 3D