
Rafiq
Drawings by Rafiq
497 Drawings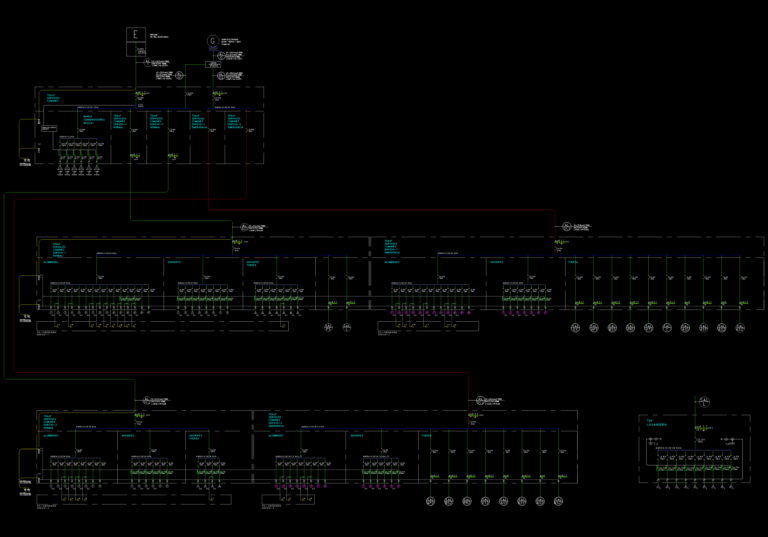
Electrical single line diagram for building common services and laundry
Rafiq 497 Drawings · Joined April 2026 Drawings by Rafiq 497 Drawings FLANDERS 181581 Haztech Hood Electrical Harness Detail Drawing PREMIUM$8.33 Rafiq 497 Drawings · Joined April 2026 Drawings by Rafiq 497 Drawings Harness details for the Flanders 181581 Haztech Hood assembly. Incl. full circuit diagram showing connections for LiDAR ethernet, […] or $8.33 – Add to […]
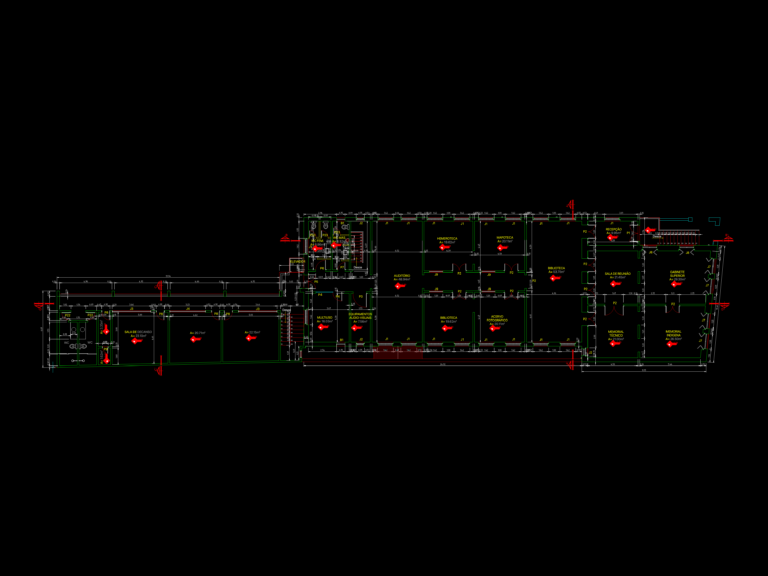
PCDL Headquarters Restoration Plans
Rafiq 497 Drawings · Joined April 2026 Drawings by Rafiq 497 Drawings Ground and upper floor plans for the PCDL headquarters restoration project. Incl. full door and window schedules, room […]
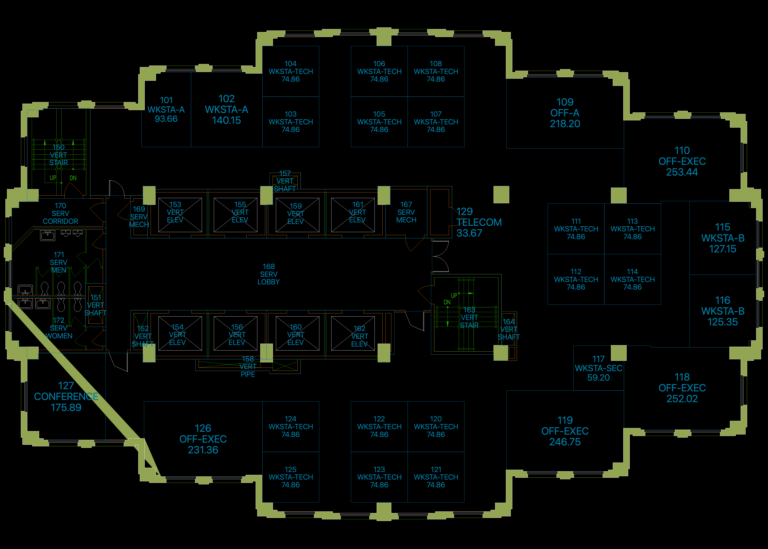
Corporate Office Floor Plan with Furniture and Fire Protection
Rafiq 497 Drawings · Joined April 2026 Drawings by Rafiq 497 Drawings Floor plan for a corporate office level featuring technical wokrstations, executive suites, and a central service core. It […]
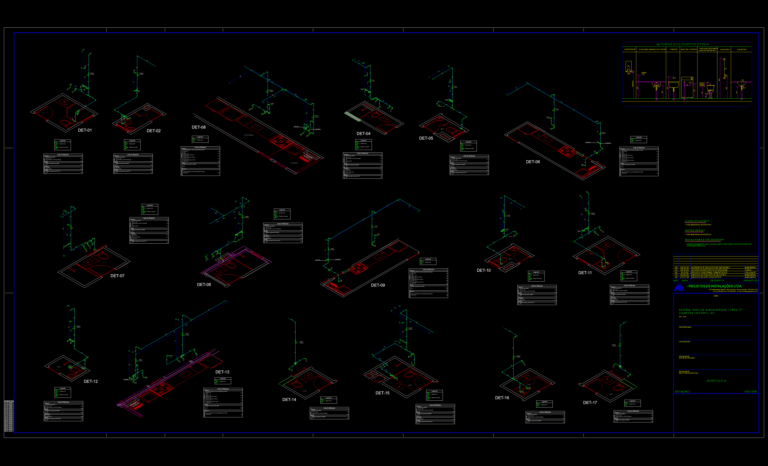
Hydraulic Installation Isometric Details for Residential Water Supply
Rafiq 497 Drawings · Joined April 2026 Drawings by Rafiq 497 Drawings set of 17 isometric details for residential hot and cold water distribution. Includes layouts for kitchens, bathrooms, and […]
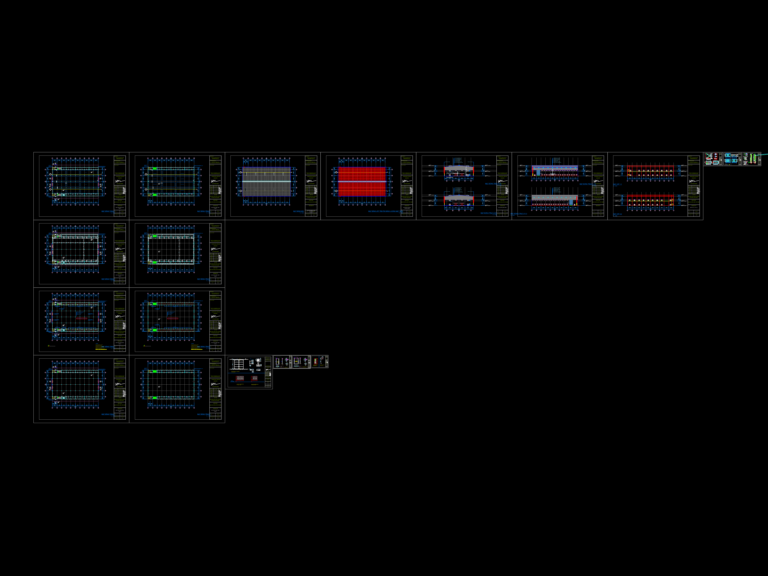
Industrial Workshop & Steel Storage 50.4x81m DWG Set
Rafiq 497 Drawings · Joined April 2026 Drawings by Rafiq 497 Drawings Architectural plans for large 50.4 x 81m steel processing factory. includes floor plans for both levels, sections, elevations, […]
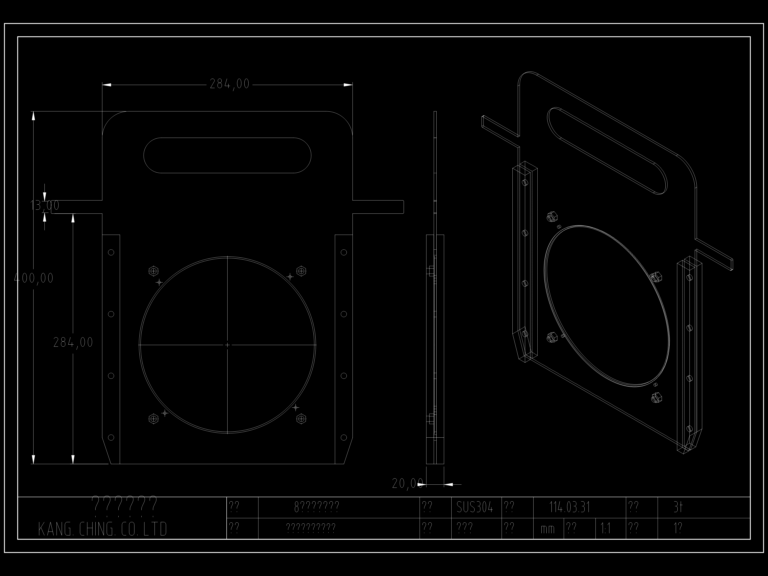
KANG CHING Wafer Plating Rack
Rafiq 497 Drawings · Joined April 2026 Drawings by Rafiq 497 Drawings Wafer copper plating rack for 8″ wafers. basically shows front, side & isometric views, material SUS304 stainless steel […]
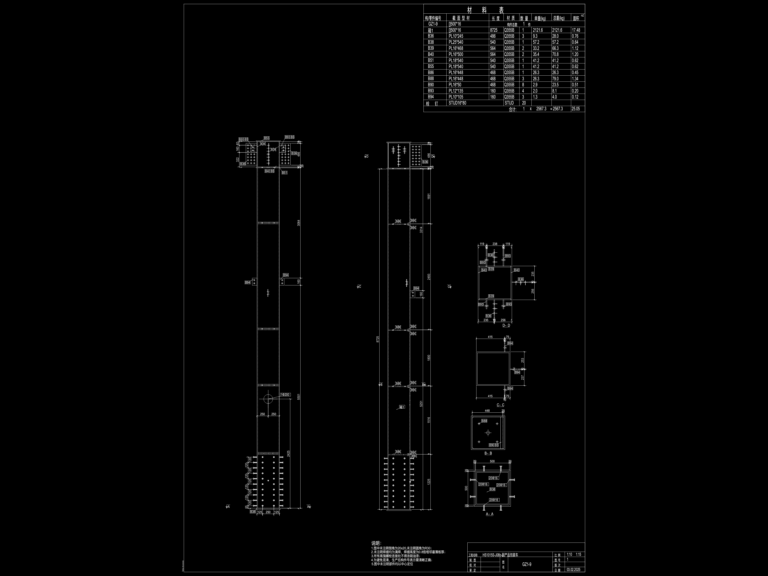
STEEL COLUMN GZ1-9
Rafiq 497 Drawings · Joined April 2026 Drawings by Rafiq 497 Drawings basically a shop drawing for a steel column. incl. secions, elevations & a BOM list
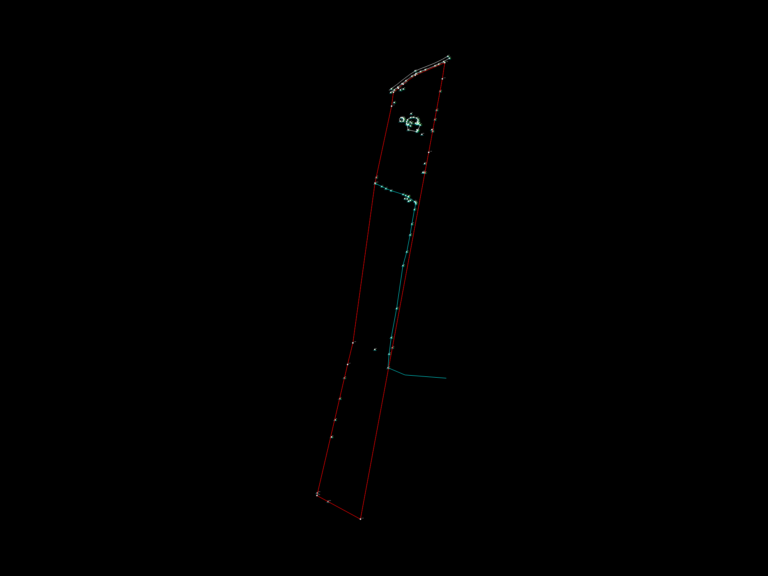
Georeferenced topographical survey of a property in Florianópolis
Rafiq 497 Drawings · Joined April 2026 Drawings by Rafiq 497 Drawings planialtimetric survey for a 4.9ha property in Rio Tavares, SC. includes the boundary perimeter, UTM cooridnate tables and […]
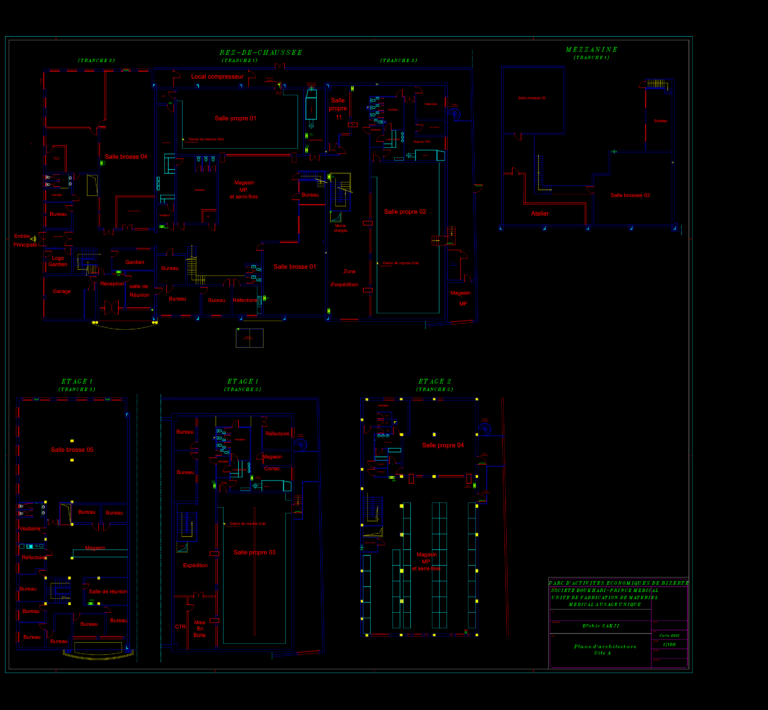
Bizerte Medical Factory DWG
Rafiq 497 Drawings · Joined April 2026 Drawings by Rafiq 497 Drawings architectural plans for a medical manufacturing site, basically ground floor through second floro plus mezzanine.
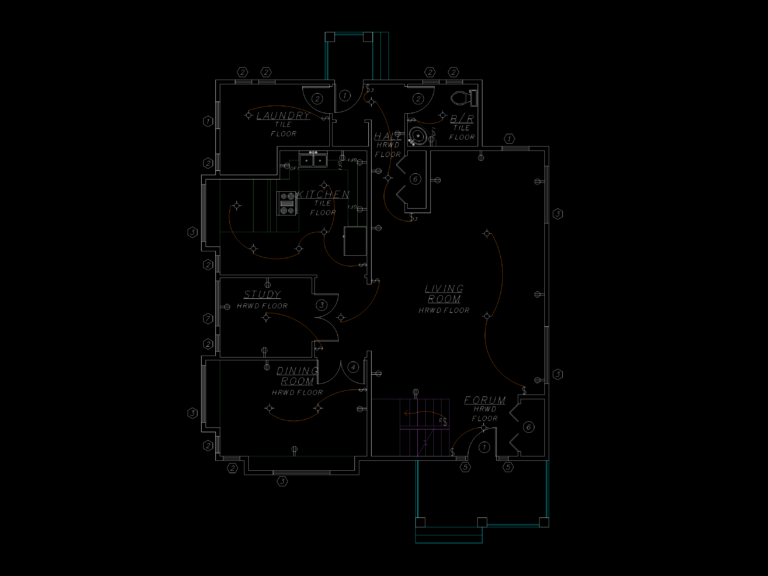
Residential Electrical Lighting Plan
Rafiq 497 Drawings · Joined April 2026 Drawings by Rafiq 497 Drawings Electrical and lighting plan for single-story residence. Notes include 2×6 ext. wall framing, Masterlok-90 metal roof system, and […]
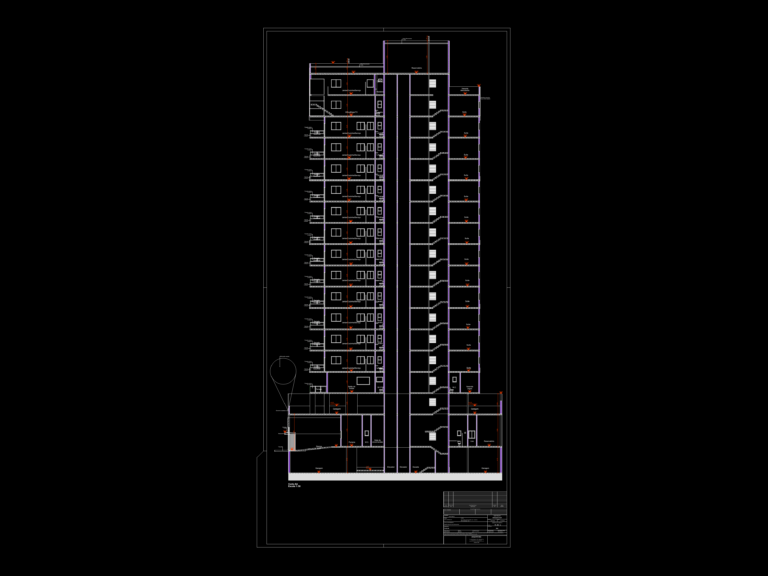
Cross section of a 16-story apartment building DWG
Rafiq 497 Drawings · Joined April 2026 Drawings by Rafiq 497 Drawings cross-section for a multi-story residential tower. shows the parking garage, ramps, stairs, & elevator shafts up to the […]
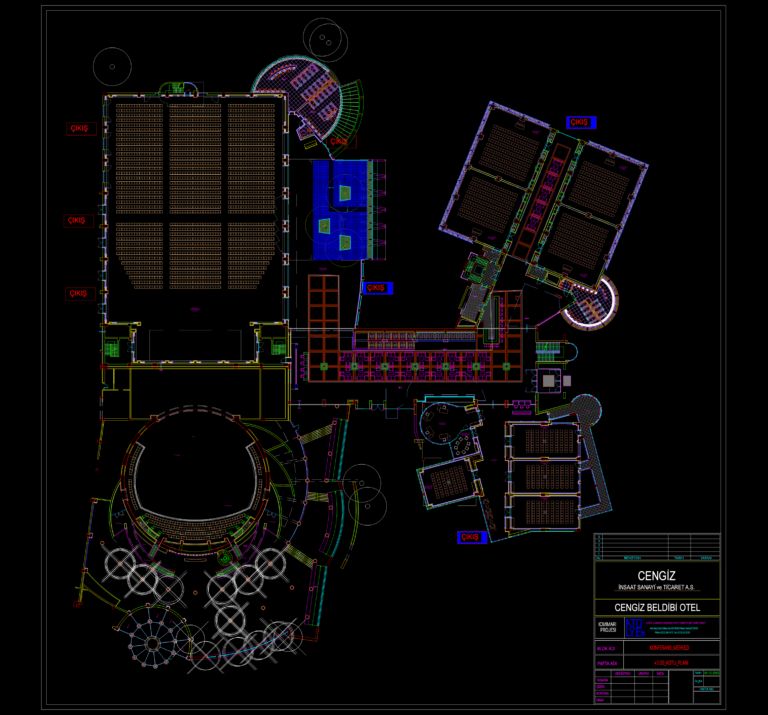
Floor Plan for a Large Hotel Conference Center Complex
Rafiq 497 Drawings · Joined April 2026 Drawings by Rafiq 497 Drawings Floor plan for the +3.00 level of a large hotel conference center. Includes a massive auditorium set up […]
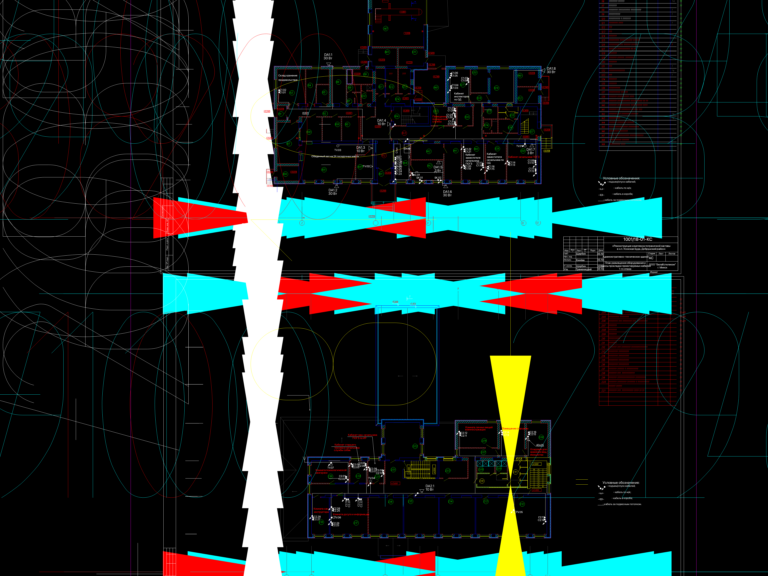
Border post floor plans
Rafiq 497 Drawings · Joined April 2026 Drawings by Rafiq 497 Drawings Floor plans for border guard outpost.. Includes equipment layout and cable routes for two floors. Text is in […]
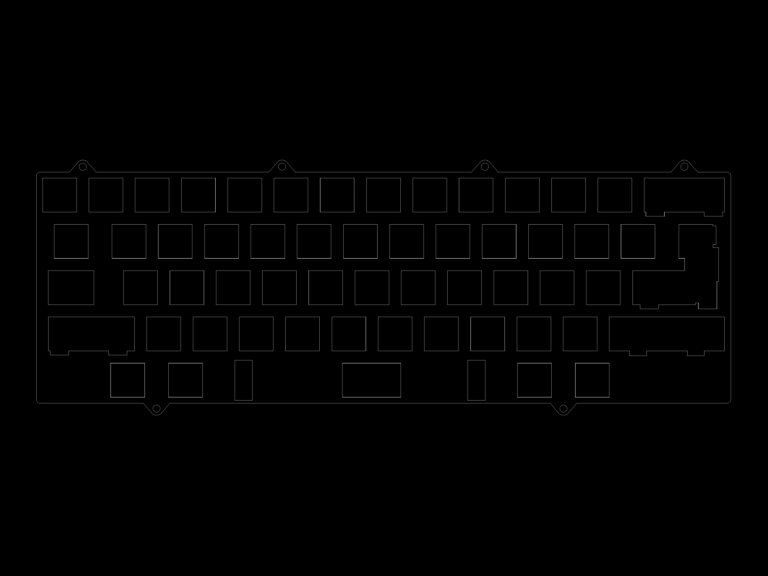
60 Percent Mechanical Keyboard Plate ISO Layout with Mounting Tabs
Rafiq 497 Drawings · Joined April 2026 Drawings by Rafiq 497 Drawings Switch plate drawing for a 60% mechanical keyboard project. This layout featurres a standard 14-key width and includes […]
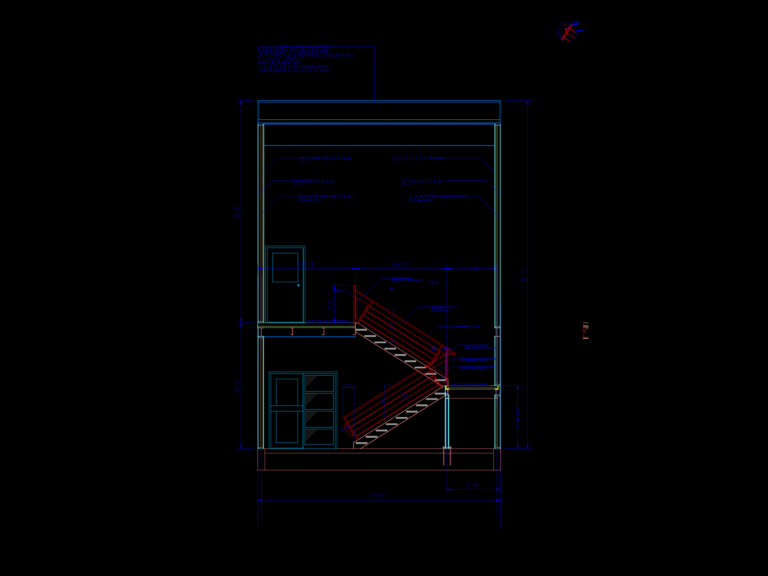
Stairwell Section with TJI Roof Joists and EPDM Membrane
Rafiq 497 Drawings · Joined April 2026 Drawings by Rafiq 497 Drawings Section through a two-story stairwell area. Detail includes EPDM roof assembly over TJI joists, 2×6 wall framing, and […]
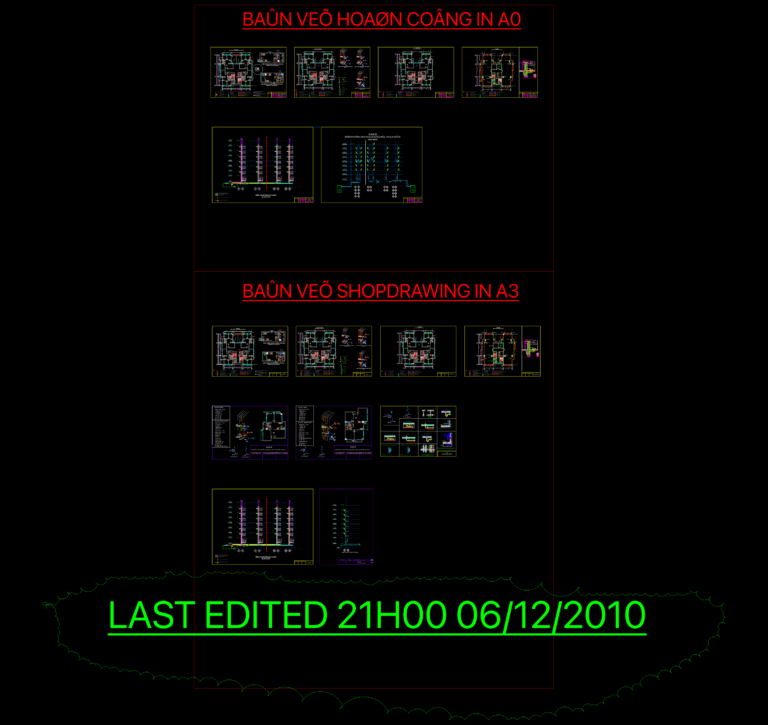
Drainage plans and plumbing details for residential block 7B
Rafiq 497 Drawings · Joined April 2026 Drawings by Rafiq 497 Drawings Drainage layouts for floors 2 thru 7 & rooftop for block 7B. incl. detail sections for floor drains, […]