
Rafiq
Drawings by Rafiq
506 Drawings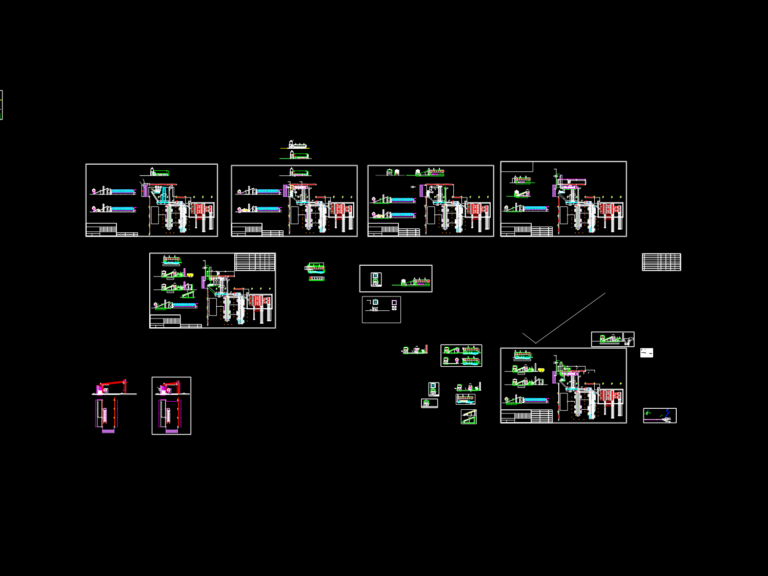
Rotary Sieve & Vibrating Screen Layout DWG with Sections & Elevations
Rafiq 506 Drawings · Joined April 2026 Drawings by Rafiq 506 Drawings Larrakeyah Barracks & HMAS Coonawarra Site Infrastructure Plan PREMIUM$5.49 Rafiq 506 Drawings · Joined April 2026 Drawings by Rafiq 506 Drawings Site layout for Larrakeyah Barracks and HMAS Coonawarra. Got the whole base area covered incl. shiplift, wharfs, and […] or $5.49 – Add to […]
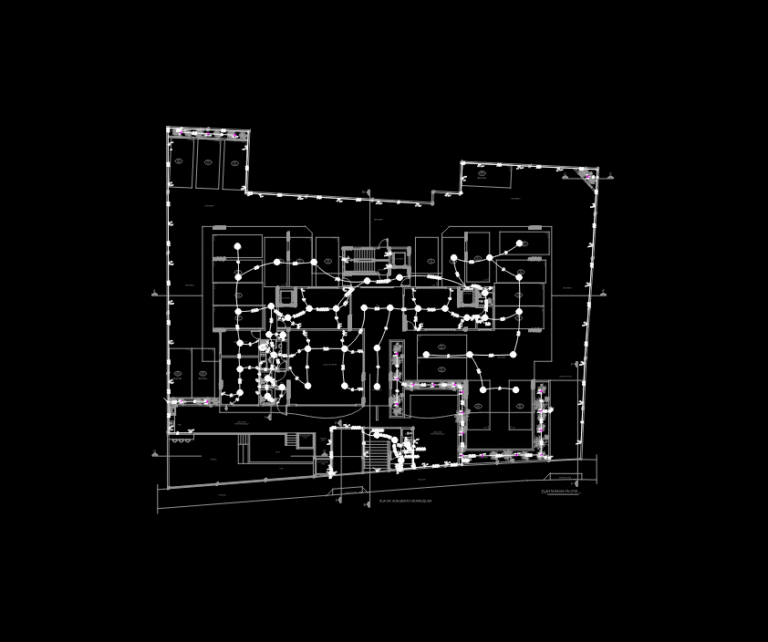
Edifício Brisamar Multi-Story Residential Building Electrical Installation Plans
Rafiq 506 Drawings · Joined April 2026 Drawings by Rafiq 506 Drawings Electrical layout for multi-story residential building including subsoil, pilotis, and typical floor plans. Package contains load schedules, riser […]
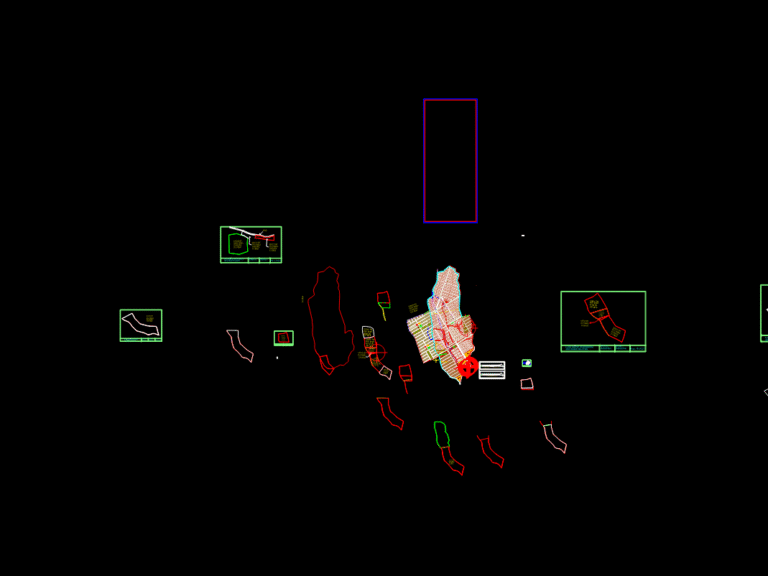
Shinwari Hills housing development master plan
Rafiq 506 Drawings · Joined April 2026 Drawings by Rafiq 506 Drawings Master plan for Shinwari Hills residential development including road networks and plot subdivision. Residential plots in 50’x90′, 35’x65′, […]
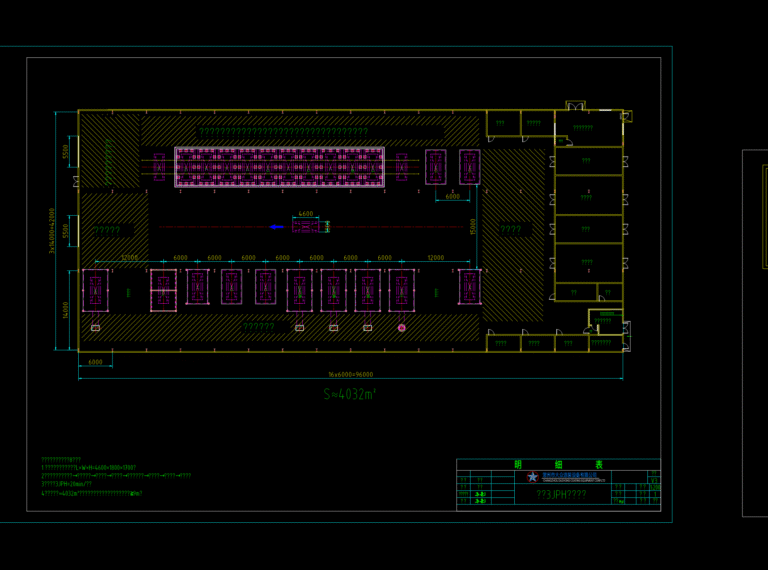
Changzhou Dazhong Coating Equipment Production Line Workshop Layout
Rafiq 506 Drawings · Joined April 2026 Drawings by Rafiq 506 Drawings Workshop floor plan for a 3JPH painting and coating facility by Changzhou Dazhong Coating Equipment. Shows a full […]
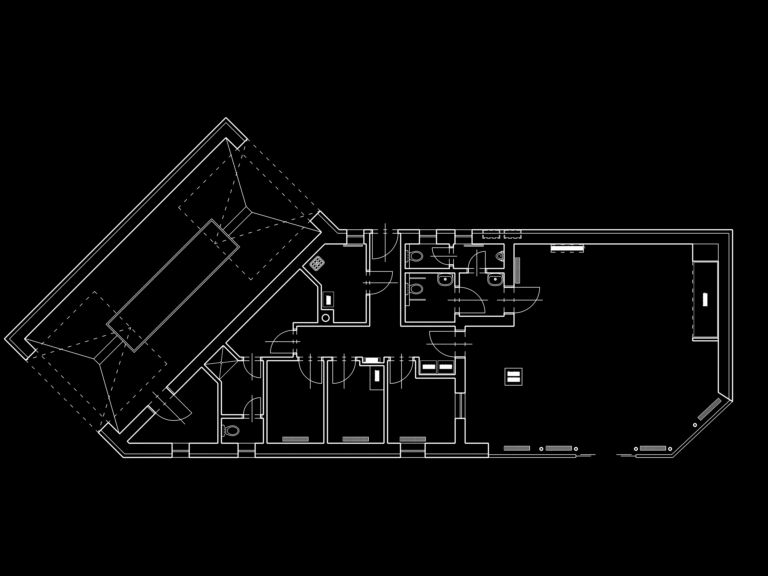
ASCHEMOPRAG Commercial Building Existing State Survey Plan
Rafiq 506 Drawings · Joined April 2026 Drawings by Rafiq 506 Drawings Floor plan showing existing building conditions from an October 2024 survey. Includes layout for offices, restroom facilities, boiler […]
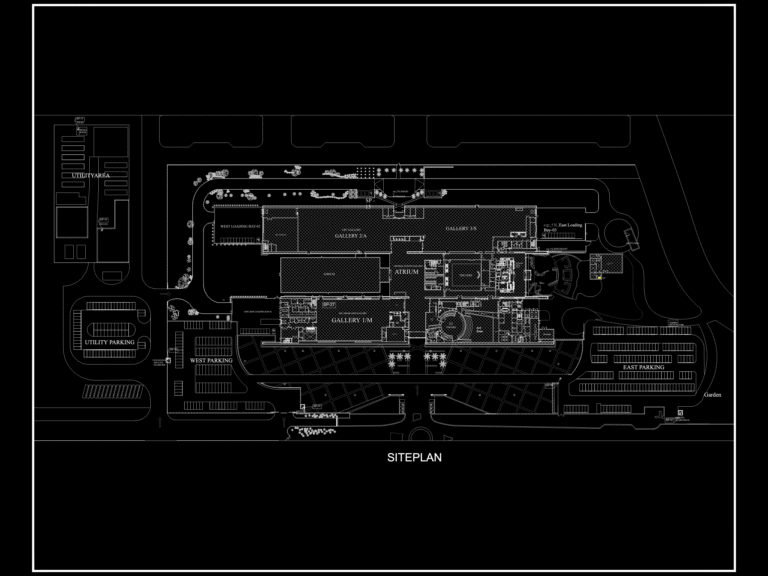
Abu Dhabi Arts Gallery Site Plan DWG
Rafiq 506 Drawings · Joined April 2026 Drawings by Rafiq 506 Drawings Site plan for the Abu Dhabi Arts Gallery. Layout includes several gallery spaces like Gallery 1/M, Gallery 2/A […]
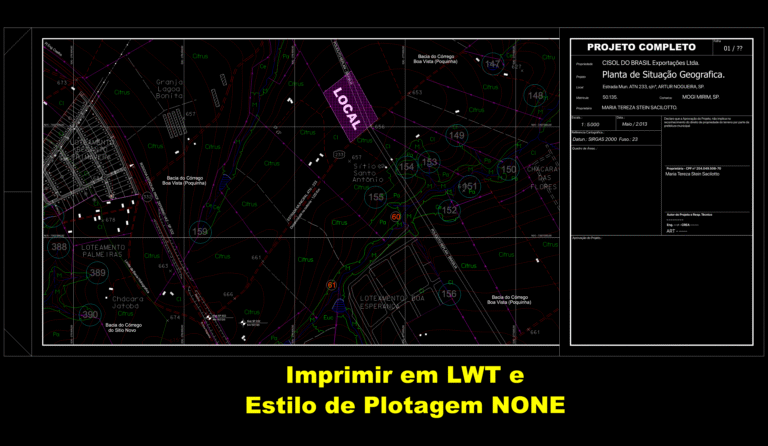
CISOL DO BRASIL Exportações Ltda Geographic Situation Plan – Artur Nogueira SP
Rafiq 506 Drawings · Joined April 2026 Drawings by Rafiq 506 Drawings Geographic situation plan for agricultural property in Artur Nogueira, SP. Scale 1:5,000, SIRGAS 2000 Datum, Fuso 23. Layout […]
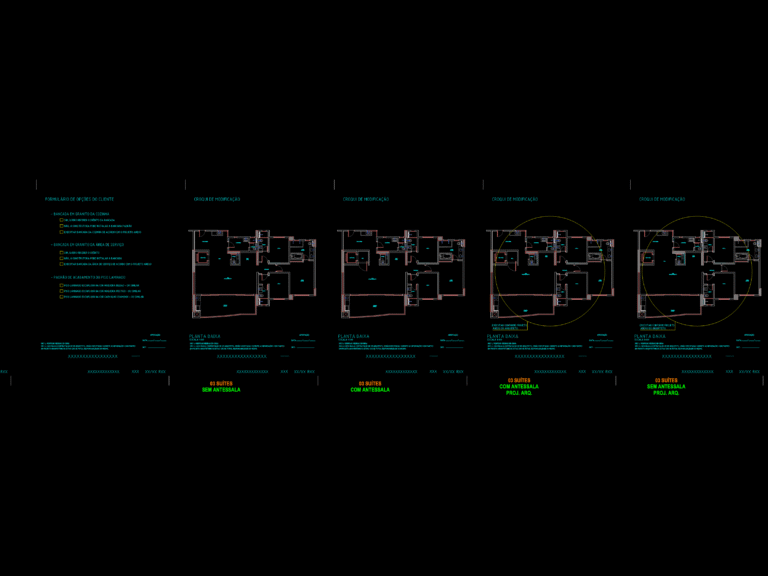
3 suite apartment plans
Rafiq 506 Drawings · Joined April 2026 Drawings by Rafiq 506 Drawings Layout options and modifications for a 3 suite apartment. planta baixa de apartamento de 3 suítes com opções […]
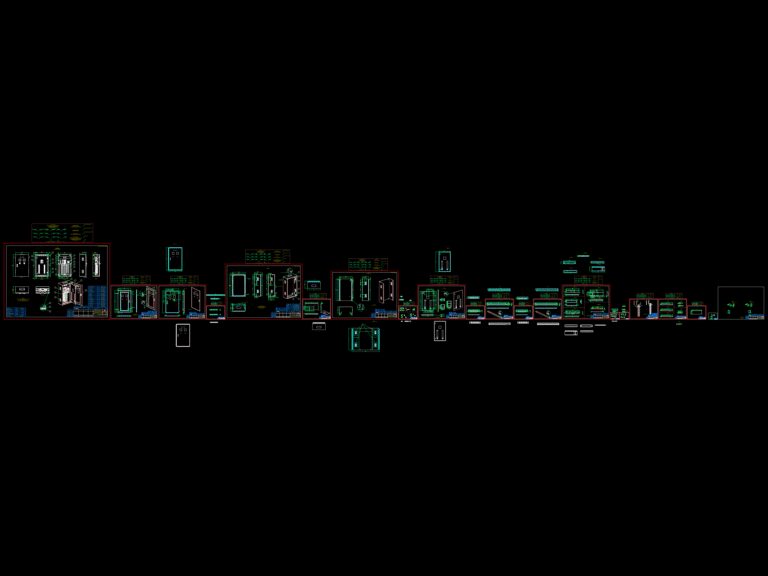
100A Main MCCB Distribution Panel DB-1F-VPM.3 Detail Set
Rafiq 506 Drawings · Joined April 2026 Drawings by Rafiq 506 Drawings Electrical distribution board shop drawings for panel DB-1F-VPM.3, specific to an office building expansion project. Includes complete single […]
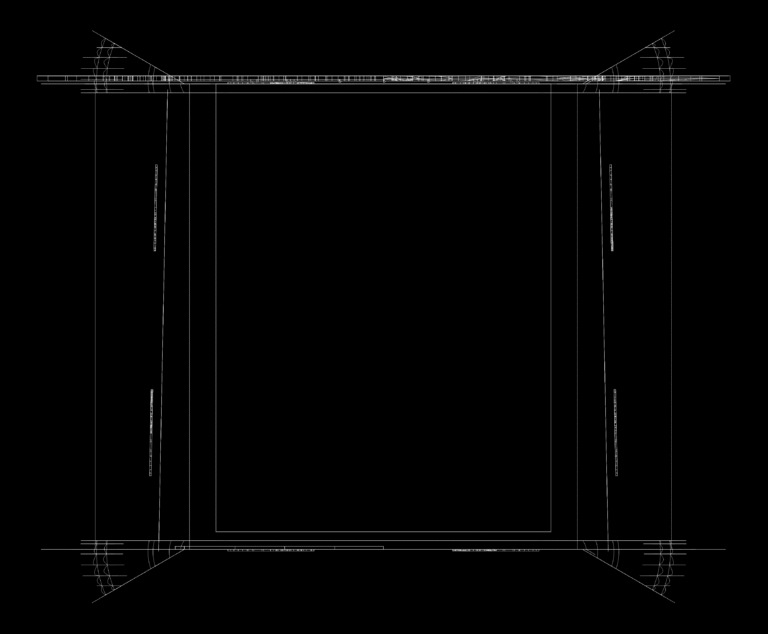
Modern Luxury Armchair Top View Plan Drawing
Rafiq 506 Drawings · Joined April 2026 Drawings by Rafiq 506 Drawings High-end furniture block showing a top-down plan view of a square luxury chair. This drawing features clean geometric […]