
Engineer
Drawings by Engineer
1530 Drawings
Clinic 3D Model For 3D Studio Max
Engineer 1530 Drawings · Joined November 2016 Drawings by Engineer 1530 Drawings Clinic 3D Model For 3D Studio Max PREMIUM$3.87 Engineer 1530 Drawings · Joined November 2016 Drawings by Engineer 1530 Drawings A 3D Max of a 3-storey clinic with exterior. or $3.87 – Add to Cart Checkout Added to cart Table 3D 3DS Model for 3D […]

Table 3D 3DS Model for 3D Studio Max
Engineer 1530 Drawings · Joined November 2016 Drawings by Engineer 1530 Drawings 3d Table

Exploration Bed 3D 3DS Model for 3D Studio Max
Engineer 1530 Drawings · Joined November 2016 Drawings by Engineer 1530 Drawings 3d Exploration Bed – Applied Materials

Dental Seat 3D MAX Model for 3D Studio Max
Engineer 1530 Drawings · Joined November 2016 Drawings by Engineer 1530 Drawings 3d Dental Seat

Surgery Center 3D MAX Model for 3D Studio Max
Engineer 1530 Drawings · Joined November 2016 Drawings by Engineer 1530 Drawings Surgery Center hospitalary

Medical Clinic 3D 3DS Model for 3D Studio Max
Engineer 1530 Drawings · Joined November 2016 Drawings by Engineer 1530 Drawings Common clinic 3d max 9

Center Intercultural Healthmoa Renda DOC Full Project Word Document
Engineer 1530 Drawings · Joined November 2016 Drawings by Engineer 1530 Drawings Profile and Diagnose project system of cultural health for indigenous residents Guarani, respecting their traditions

Bed Of Hospital 3D 3DS Model for 3D Studio Max
Engineer 1530 Drawings · Joined November 2016 Drawings by Engineer 1530 Drawings File with hospital bed in 3d
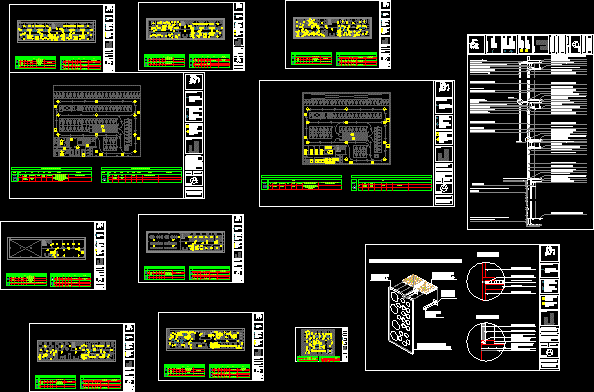
Specialized Hospital, Facade Section And Finishings DXF Section for AutoCAD
Engineer 1530 Drawings · Joined November 2016 Drawings by Engineer 1530 Drawings Front and finished cutting a highly specialized hospital.
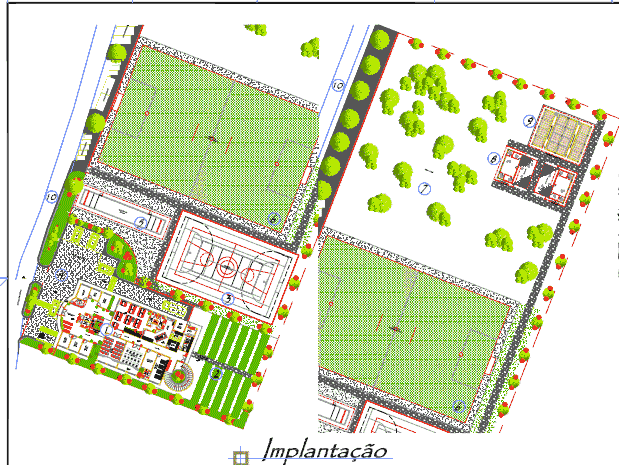
Clinic RecuperaçÃO PDF (Document)
Engineer 1530 Drawings · Joined November 2016 Drawings by Engineer 1530 Drawings Implatação Clinical therapeutic and chemical dependency alcoólatras.
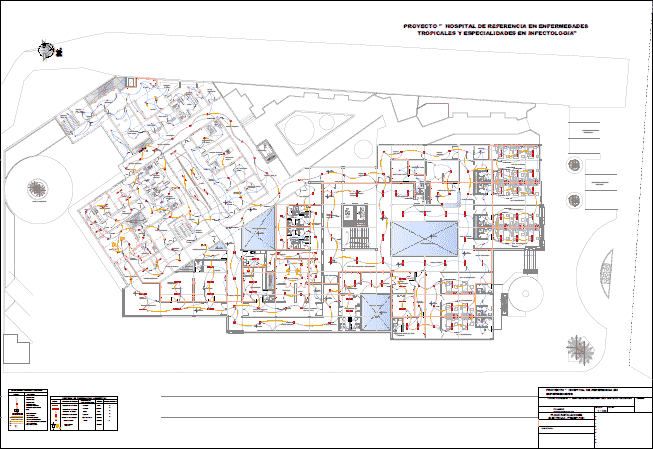
Plano Facilities PDF (Document)
Engineer 1530 Drawings · Joined November 2016 Drawings by Engineer 1530 Drawings Map of electrical installations in a hospital.

Repertoire Of Oncological Health Centers DOC Word Document
Engineer 1530 Drawings · Joined November 2016 Drawings by Engineer 1530 Drawings an interesting repertoire of 30 slides with a variety of health centers in this category Oncology looks the […]

Facilities Plan PDF (Document)
Engineer 1530 Drawings · Joined November 2016 Drawings by Engineer 1530 Drawings Reference and symbolism of oxygen and sound facilities of a hospital.

Hospital Bed 3D MAX Model for 3D Studio Max
Engineer 1530 Drawings · Joined November 2016 Drawings by Engineer 1530 Drawings Equipped hospital bed, 3D, with all materials.

Environmental Impact Study (Eia) DOC Full Project Word Document
Engineer 1530 Drawings · Joined November 2016 Drawings by Engineer 1530 Drawings Environmental Impact Assessments (EIA) currently represent an important tool in the preservation of natural resources and environmental protection. […]
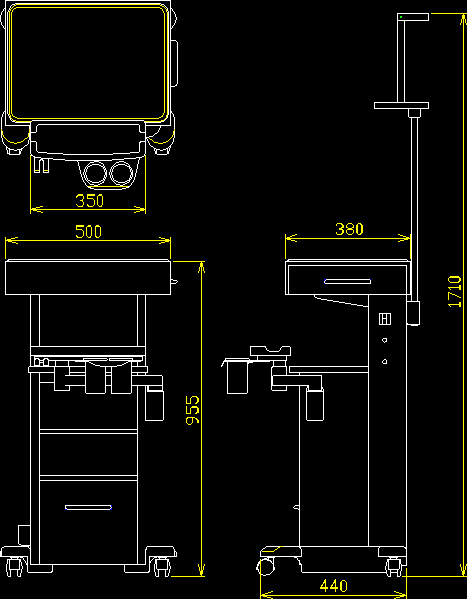
Hospitals Furniture PDF (Document)
Engineer 1530 Drawings · Joined November 2016 Drawings by Engineer 1530 Drawings ANESTHESIOLOGIST FURNITURES