
Engineer
Drawings by Engineer
1530 Drawings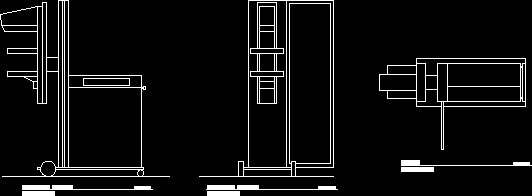
Mammography Equipment With Three Views 2D DWG Block For AutoCAD
Engineer 1530 Drawings · Joined November 2016 Drawings by Engineer 1530 Drawings Clinica – Architecture Cuts, Facades DWG Block for AutoCAD PREMIUM$3.87 Engineer 1530 Drawings · Joined November 2016 Drawings by Engineer 1530 Drawings Plane Architecture (cuts; Achadas) of a clinic Drawing labels, details, and other text information extracted from the CAD […] or $3.87 – Add […]

General Hospital 2D/3D DWG Full Project For AutoCAD
Engineer 1530 Drawings · Joined November 2016 Drawings by Engineer 1530 Drawings A full architectural CAD drawing showing a three-storey medical facility which includes site plan, elevations, floor plans and […]
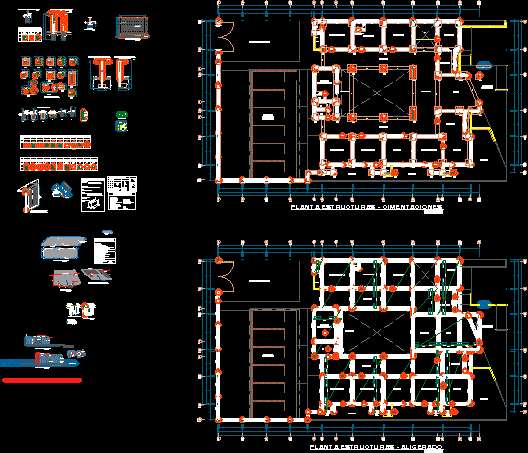
Health Center 2D DWG Full Project With Topographic Survey For AutoCAD
Engineer 1530 Drawings · Joined November 2016 Drawings by Engineer 1530 Drawings This AutoCAD file is a complete set of drawings and includes the location map, site plan, topographic survey for […]

Multi-Speciality Hospital Design 2D DWG Full Project for AutoCAD
Engineer 1530 Drawings · Joined November 2016 Drawings by Engineer 1530 Drawings This DWG AutoCAD drawing of a multi-storey hospital includes plans,elevations, sections, furniture layout and details. Side View, Front […]
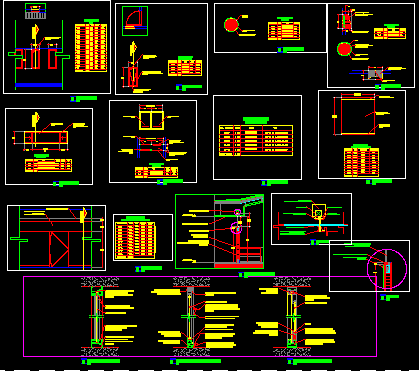
Hospital Openings, Doors, and Windows Details 2D DWG Detail for AutoCAD
Engineer 1530 Drawings · Joined November 2016 Drawings by Engineer 1530 Drawings Hospital openings details This DWG AutoCAD drawing includes details of different types of doors, windows, wood, and metal […]
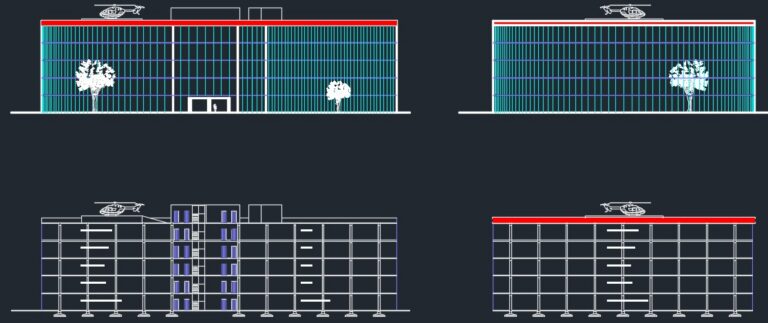
Design, Facilities, and Furniture of Multi-Storey Modern Hospital 2D DWG Plan for AutoCAD
Engineer 1530 Drawings · Joined November 2016 Drawings by Engineer 1530 Drawings Design, facilities, and furniture of multi-storey modern hospital 2D DWG Plan for AutoCAD This DWG AutoCAD drawing includes […]
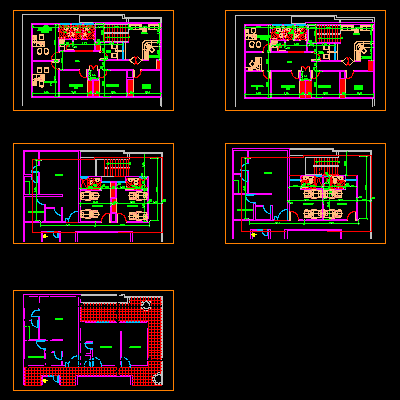
Clinic and Health Centers Facilities and Furniture 2D DWG Plan for AutoCAD
Engineer 1530 Drawings · Joined November 2016 Drawings by Engineer 1530 Drawings Clinic and health centers facilities 2D DWG Plan for AutoCAD This dwg autocad plan includes x-ray room, ultrasound […]
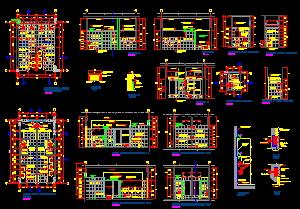
Sanitary in Hospitals and Health Centers 2D DWG Plan for AutoCAD
Engineer 1530 Drawings · Joined November 2016 Drawings by Engineer 1530 Drawings Sanitary facilities AutoCAD DWG Plan drawing. Sanitation details for hygiene and plumbing construction of modern hospitals and health […]

Medical Clinic Plan Healthcare 3D DWG Model Plan for AutoCAD
Engineer 1530 Drawings · Joined November 2016 Drawings by Engineer 1530 Drawings 3D concept and plan for a medical clinic. Healthcare facility and medical center with reception rooms, patient treatment […]

Dental Stand-Alone Cabinet With Drawers 3D DWG Model for AutoCAD
Engineer 1530 Drawings · Joined November 2016 Drawings by Engineer 1530 Drawings Portable mobile dental cabinet (cart) with tray holder on top 3D Model. Medical dental furniture for dentist clinics […]