
Engineer
Drawings by Engineer
1530 Drawings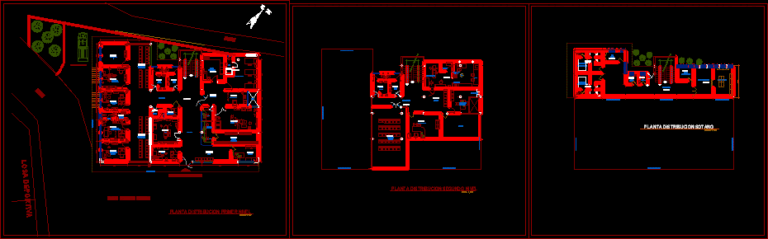
Medical Center DWG Block for AutoCAD
Engineer 1530 Drawings · Joined November 2016 Drawings by Engineer 1530 Drawings Paul Harris Health Center DWG Full Project for AutoCAD PREMIUM$3.87 Engineer 1530 Drawings · Joined November 2016 Drawings by Engineer 1530 Drawings Setting Level I – 3; OFFICES OF GENERAL MEDICINE, OBSTETRICS, DRUG, LABORATORY, INTAKE ETC. FULL PROJECT or $3.87 – Add to Cart Checkout […]
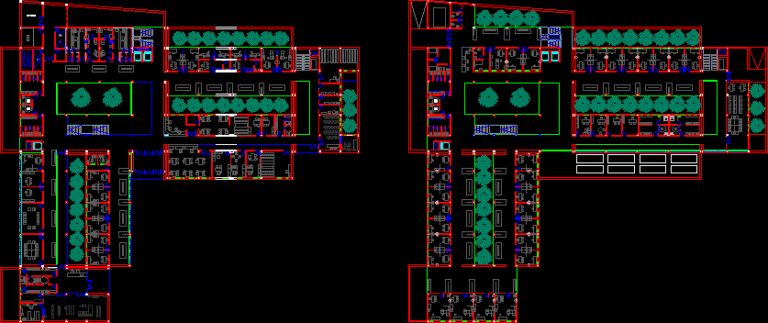
Center Of Health – Plants DWG Full Project for AutoCAD
Engineer 1530 Drawings · Joined November 2016 Drawings by Engineer 1530 Drawings Project plant of Health Center – Class 3 Drawing labels, details, and other text information extracted from the […]
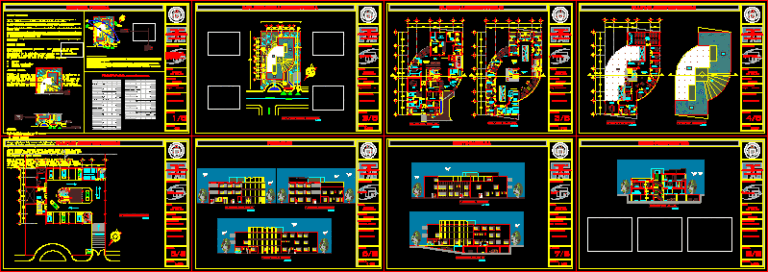
Medical Center DWG Section for AutoCAD
Engineer 1530 Drawings · Joined November 2016 Drawings by Engineer 1530 Drawings Medical Center – Plants – Sections- Facades wuth circular volumetry Drawing labels, details, and other text information extracted […]
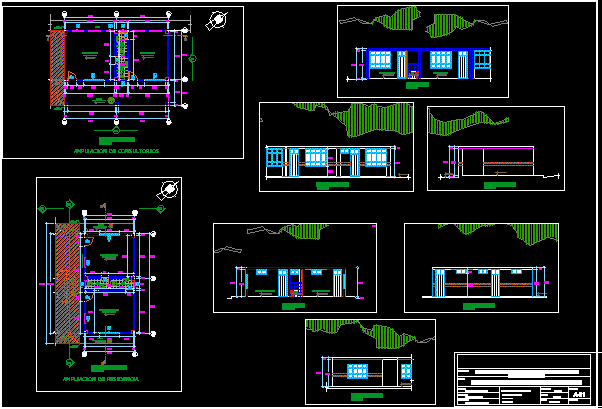
Tacna – Boca Del Rio – Amplification Of Health Post DWG Section for AutoCAD
Engineer 1530 Drawings · Joined November 2016 Drawings by Engineer 1530 Drawings Amplification of clinicals – Plants – Sections – Elevations Drawing labels, details, and other text information extracted from […]
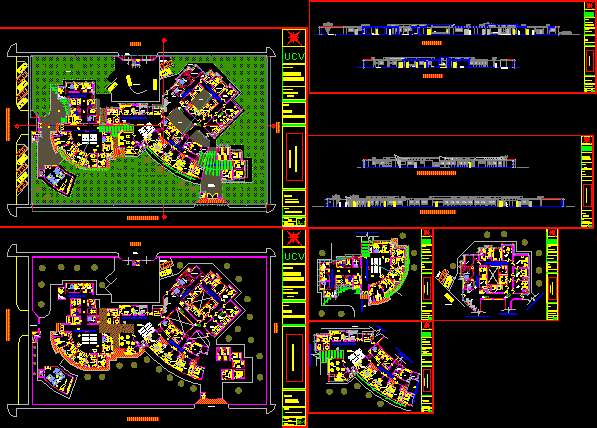
Obstetric Surgical Center Of Health DWG Section for AutoCAD
Engineer 1530 Drawings · Joined November 2016 Drawings by Engineer 1530 Drawings Obstetrical surgical Center of Health – General plant – Section – Elevation Drawing labels, details, and other text […]
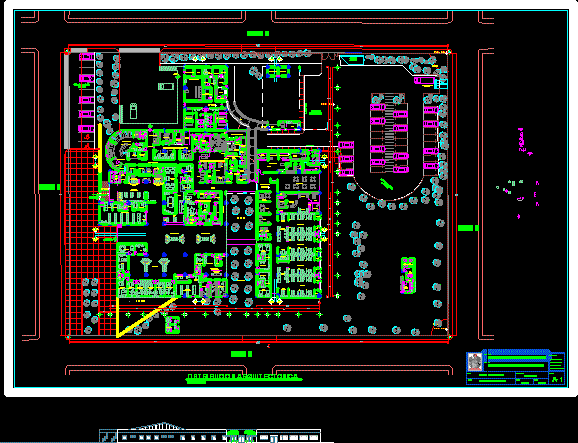
Municipal Hospital DWG Block for AutoCAD
Engineer 1530 Drawings · Joined November 2016 Drawings by Engineer 1530 Drawings Municipal Hospital – Architectural dictribution – Plant – View Drawing labels, details, and other text information extracted from […]
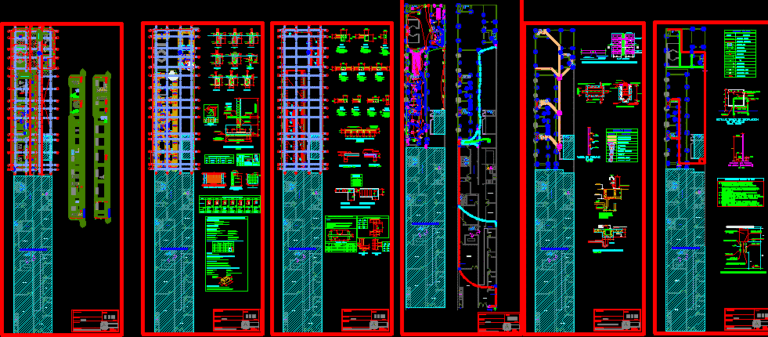
Amplification Of Clinic DWG Block for AutoCAD
Engineer 1530 Drawings · Joined November 2016 Drawings by Engineer 1530 Drawings Amplification of clinic according norms – Plants Drawing labels, details, and other text information extracted from the CAD […]
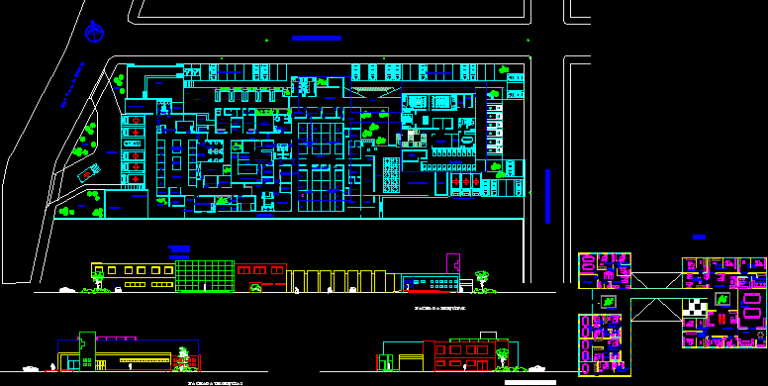
Hospital DWG Section for AutoCAD
Engineer 1530 Drawings · Joined November 2016 Drawings by Engineer 1530 Drawings Hospital with all technical norms – Plants – Views – Sections Drawing labels, details, and other text information […]
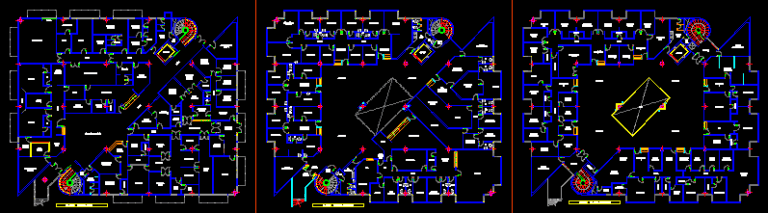
Medical Ambulatory Project DWG Full Project for AutoCAD
Engineer 1530 Drawings · Joined November 2016 Drawings by Engineer 1530 Drawings Distribution different ambulatory departments – Assistance Center Drawing labels, details, and other text information extracted from the CAD […]
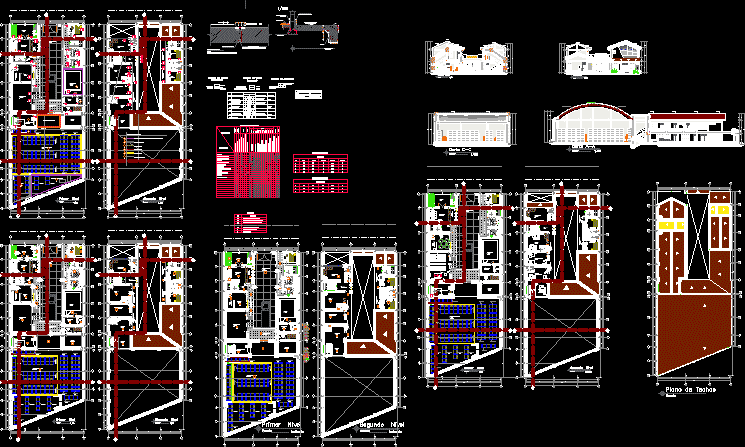
Warehouse Of Medications – Villa Rica DWG Detail for AutoCAD
Engineer 1530 Drawings · Joined November 2016 Drawings by Engineer 1530 Drawings Warehouse with its respevtive details – Distribution -Good Storage Drawing labels, details, and other text information extracted from […]
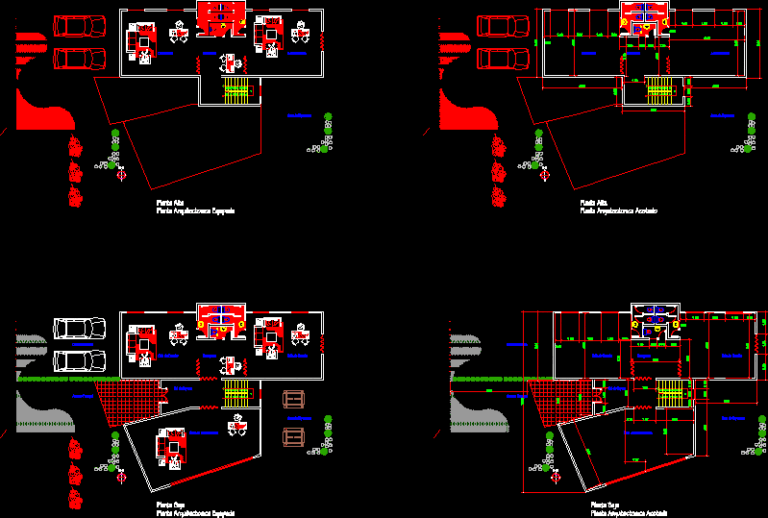
Service Of Early Or Quick Attention DWG Block for AutoCAD
Engineer 1530 Drawings · Joined November 2016 Drawings by Engineer 1530 Drawings Rehabilitation Center – Plants Drawing labels, details, and other text information extracted from the CAD file (Translated from […]

Unity For Medical Ambulatory Attention DWG Block for AutoCAD
Engineer 1530 Drawings · Joined November 2016 Drawings by Engineer 1530 Drawings Unity for ambulatory treatment – Operating room for surgery – Rays X – Trauma shock – Observation Drawing […]
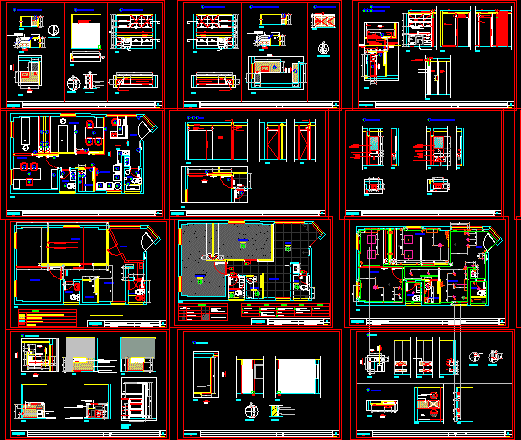
Reform And Atmosphere Of Doctor’s Office DWG Detail for AutoCAD
Engineer 1530 Drawings · Joined November 2016 Drawings by Engineer 1530 Drawings Reform with demolition and construction of walls in Dry Wall – Plant – Illimination and details Drawing labels, […]
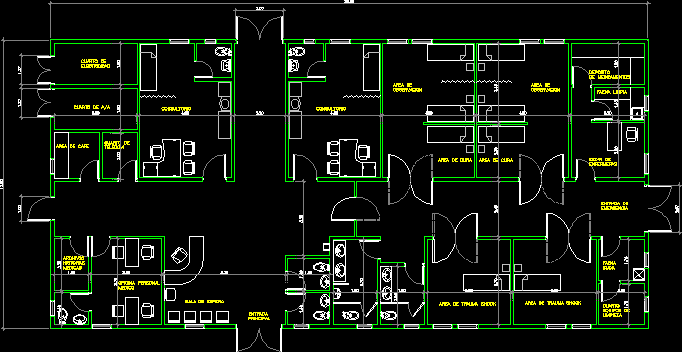
Stabilization Clinic DWG Block for AutoCAD
Engineer 1530 Drawings · Joined November 2016 Drawings by Engineer 1530 Drawings Clinic for provisional works to assist the personnel of the work Drawing labels, details, and other text information […]

Hospital Room 3D DWG Model for AutoCAD
Engineer 1530 Drawings · Joined November 2016 Drawings by Engineer 1530 Drawings Room of hospital – clinic Drawing labels, details, and other text information extracted from the CAD file: wood […]
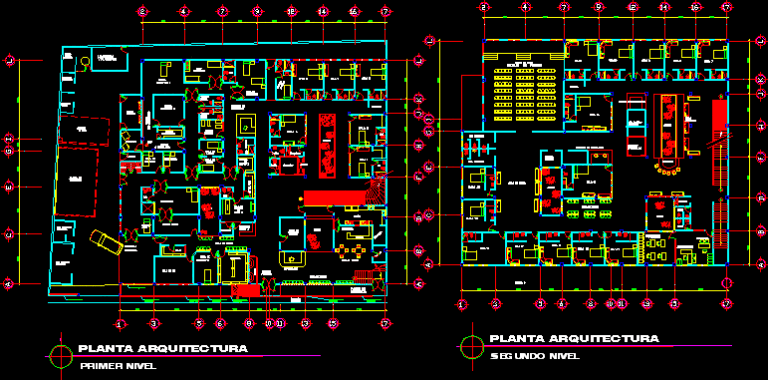
Hospital – Two Levels DWG Block for AutoCAD
Engineer 1530 Drawings · Joined November 2016 Drawings by Engineer 1530 Drawings Big hospital with all their comforts Drawing labels, details, and other text information extracted from the CAD file […]