
Engineer
Drawings by Engineer
1530 Drawings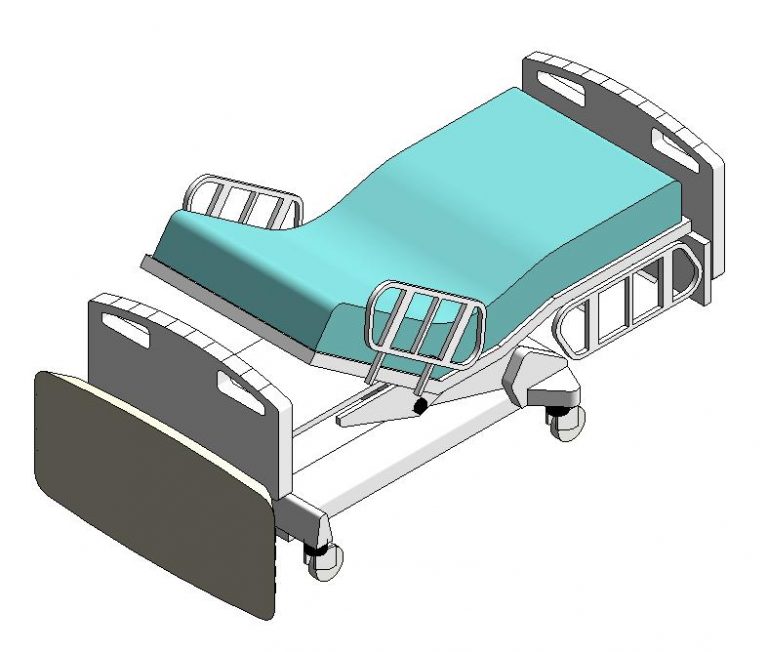
Hospital Bed 3D RFA Model
Engineer 1530 Drawings · Joined November 2016 Drawings by Engineer 1530 Drawings Outpatient Hemodialysis Unit PDF Section (Document) PREMIUM$3.87 Engineer 1530 Drawings · Joined November 2016 Drawings by Engineer 1530 Drawings outpatient Hemodialysis Unit for the regional hospital of Lambayeque Chiclayo Peru – plants – sections – elevations – […] or $3.87 – Add to Cart Checkout […]
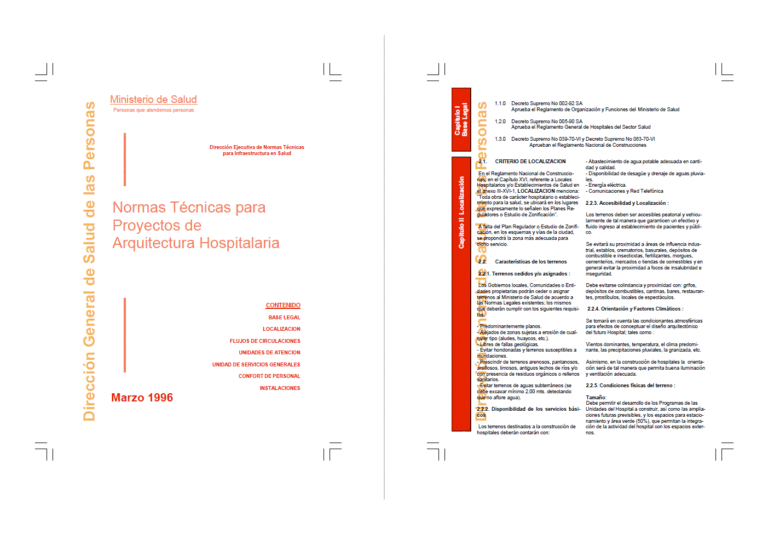
Standards For Hospital Projects PDF Full Project (Document)
Engineer 1530 Drawings · Joined November 2016 Drawings by Engineer 1530 Drawings Technical standards for hospital architecture projects in Peru – Ministry of Health

School Nurse 3D 3DS Full Project for 3D Studio Max
Engineer 1530 Drawings · Joined November 2016 Drawings by Engineer 1530 Drawings Project owner by Mr.Dachlan; three floors Nurse school.
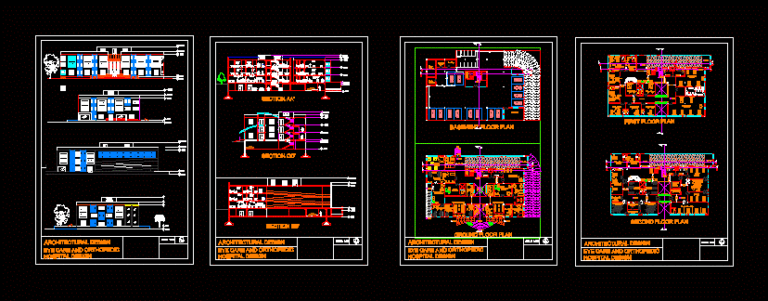
Hospital ZIP Section
Engineer 1530 Drawings · Joined November 2016 Drawings by Engineer 1530 Drawings Having A hospital outpatient facilities and inpatient facilities for orthopedics and providing eye care wards; ICU; operation theater; […]

Medical Architectural Program For The Design Of Safe Hospitals PDF (Document)
Engineer 1530 Drawings · Joined November 2016 Drawings by Engineer 1530 Drawings Medical Architectural Program for the Design of Safe Hospitals
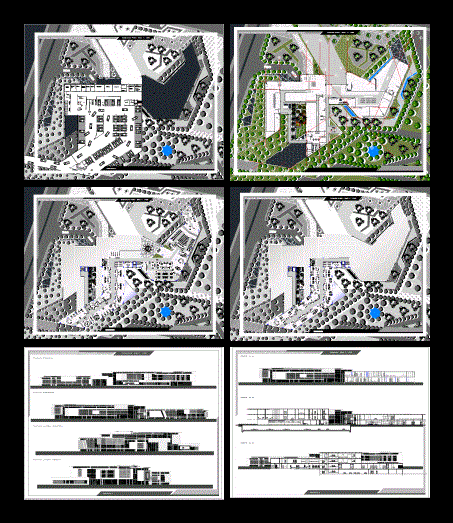
Hospital 3DM CAD Drawing
Engineer 1530 Drawings · Joined November 2016 Drawings by Engineer 1530 Drawings Plants – Cortes – Equipped and bounded

Enfermeria Of An Elementary School With Extended Day 3D RVT Section for Revit
Engineer 1530 Drawings · Joined November 2016 Drawings by Engineer 1530 Drawings Enfermeria of an elementary school with Extended Day held in Revit (BIM). Plant has Arquitectinica; Sized plant; Roof […]

Hospital Bed 3D 3DS Model for 3D Studio Max
Engineer 1530 Drawings · Joined November 2016 Drawings by Engineer 1530 Drawings Hospital bed

Health Center – 3D RVT Model for Revit
Engineer 1530 Drawings · Joined November 2016 Drawings by Engineer 1530 Drawings Health center for the rural area; has all the space needed to meet the basic needs of users

Hospital 3D SKP Model for SketchUp
Engineer 1530 Drawings · Joined November 2016 Drawings by Engineer 1530 Drawings Animal Hospital – side of the hotel located in Arlington; Virginia – – 3d Model – Sketchup modeling […]
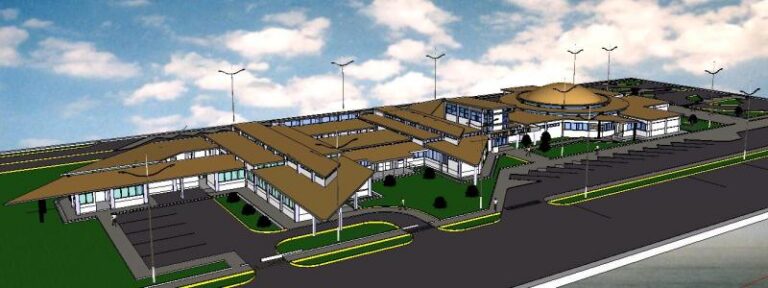
Type Ii Health Center 3D SKP Detail for SketchUp
Engineer 1530 Drawings · Joined November 2016 Drawings by Engineer 1530 Drawings Type II health center; 7 hectares; interior and exterior worked to detail; location – piura

Hospital 3D SKP Model for SketchUp
Engineer 1530 Drawings · Joined November 2016 Drawings by Engineer 1530 Drawings A hospital rustic – 3d Model – Sketchup modeling – textures

Hospital 3D SKP Model for SketchUp
Engineer 1530 Drawings · Joined November 2016 Drawings by Engineer 1530 Drawings rural hospital

Guide For Medicinal Gases PDF (Document)
Engineer 1530 Drawings · Joined November 2016 Drawings by Engineer 1530 Drawings Pipelines measures and more facilities

Finishes Hospital PDF (Document)
Engineer 1530 Drawings · Joined November 2016 Drawings by Engineer 1530 Drawings INTERIOR FINISHES GUIDE HOSPITALS (ECUADOR)

Hospital Bed 3D SKP Model for SketchUp
Engineer 1530 Drawings · Joined November 2016 Drawings by Engineer 1530 Drawings Hospital bed Hospital Bed