
Fernando DWG
Drawings by Fernando DWG
390 Drawings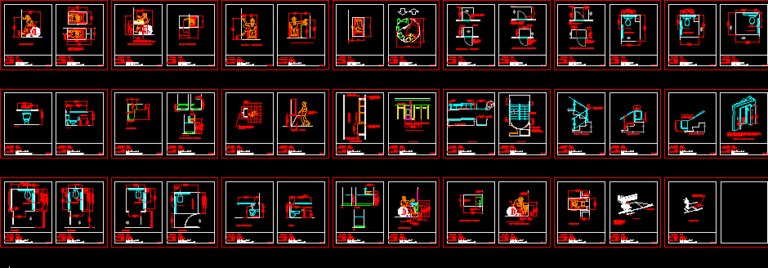
Anthropometry For Disable Person DWG Plan for AutoCAD
Fernando DWG 390 Drawings · Joined November 2016 Drawings by Fernando DWG 390 Drawings Disabilities – Stairway DWG Plan for AutoCAD FREE Fernando DWG 390 Drawings · Joined November 2016 Drawings by Fernando DWG 390 Drawings Disabilities – Stairway – Plant – Section Drawing labels, details, and other text information extracted from […] Free – Add to […]

Ramp Access To Housing 3D DWG Plan for AutoCAD
Fernando DWG 390 Drawings · Joined November 2016 Drawings by Fernando DWG 390 Drawings Planes in 2d and 3d of peatonal ramp access to housings Drawing labels, details, and other […]
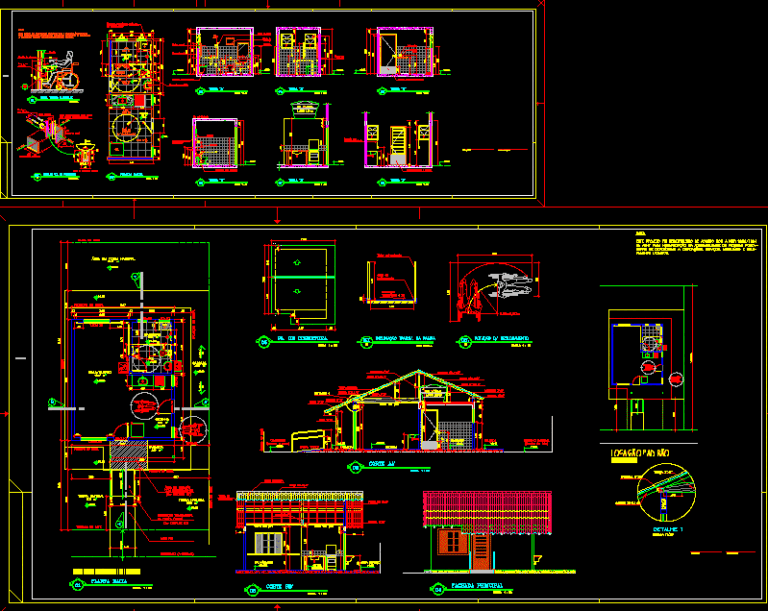
Housing Accessibility DWG Block for AutoCAD
Fernando DWG 390 Drawings · Joined November 2016 Drawings by Fernando DWG 390 Drawings Housing with bathroom and architecture for disables Drawing labels, details, and other text information extracted from […]
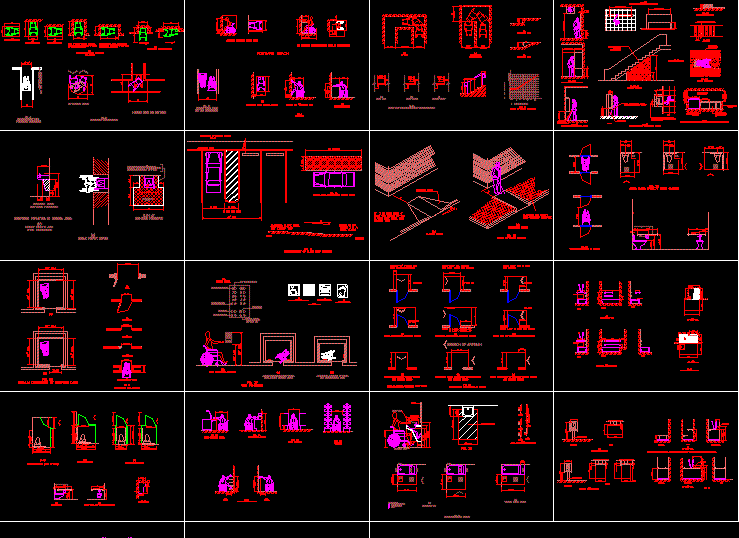
Disabled Persons DWG Block for AutoCAD
Fernando DWG 390 Drawings · Joined November 2016 Drawings by Fernando DWG 390 Drawings Conditions to complete when it is built ,taking into account disabled persons Drawing labels, details, and […]

Disables DWG Block for AutoCAD
Fernando DWG 390 Drawings · Joined November 2016 Drawings by Fernando DWG 390 Drawings Disables – Several measures – Drawing labels, details, and other text information extracted from the CAD […]
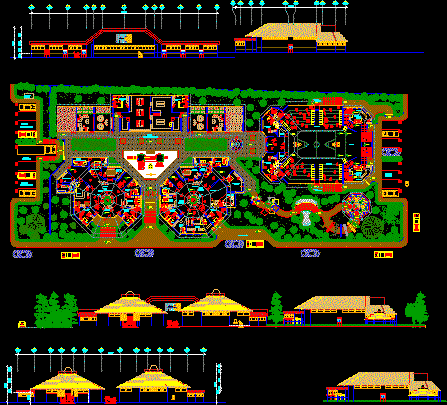
Special Educational Center In South Zone Of Peten – Guatemala DWG Full Project for AutoCAD
Fernando DWG 390 Drawings · Joined November 2016 Drawings by Fernando DWG 390 Drawings Project include coverage for children with disabilitiesat some Guatemal municipalities – Graduation project to qualify for […]
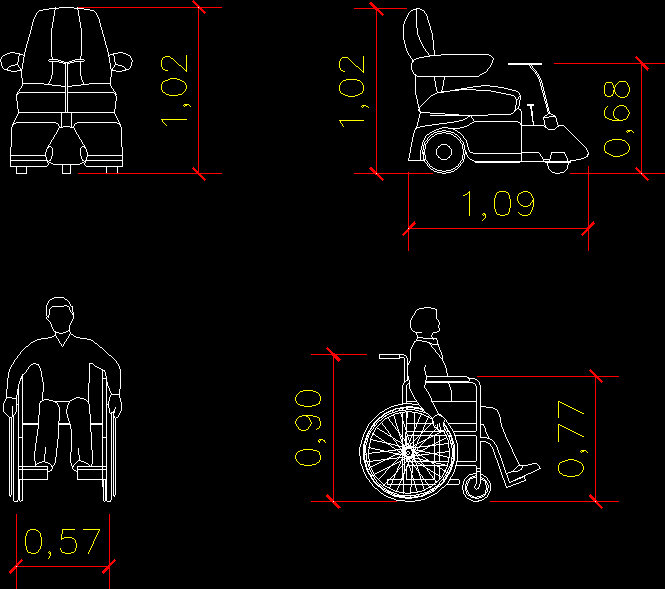
Powered Wheelchair DWG Block for AutoCAD
Fernando DWG 390 Drawings · Joined November 2016 Drawings by Fernando DWG 390 Drawings Powered wheelchair Raw text data extracted from CAD file:
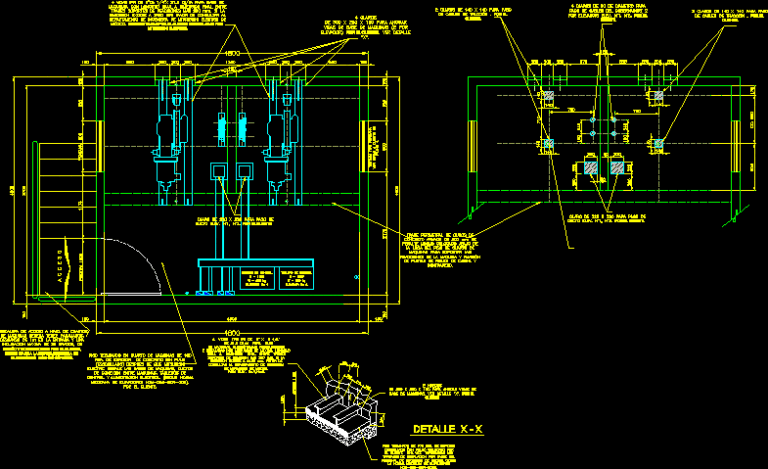
Elevator Type DWG Detail for AutoCAD
Fernando DWG 390 Drawings · Joined November 2016 Drawings by Fernando DWG 390 Drawings Elevator Type – Details Drawing labels, details, and other text information extracted from the CAD file […]
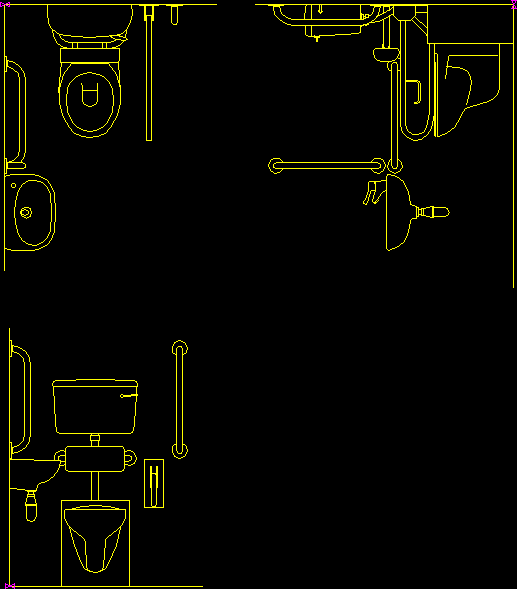
Bathroom For Disable Persons DWG Plan for AutoCAD
Fernando DWG 390 Drawings · Joined November 2016 Drawings by Fernando DWG 390 Drawings Bath room disable persons – Plant and profiles
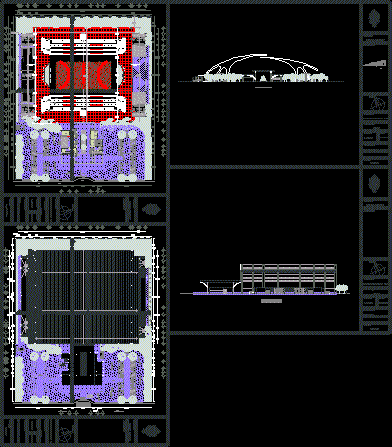
Poli Functional For Disables Persons DWG Plan for AutoCAD
Fernando DWG 390 Drawings · Joined November 2016 Drawings by Fernando DWG 390 Drawings Poli functional desig for users with different disabilities : physical, visual and auditory – Include ramps […]
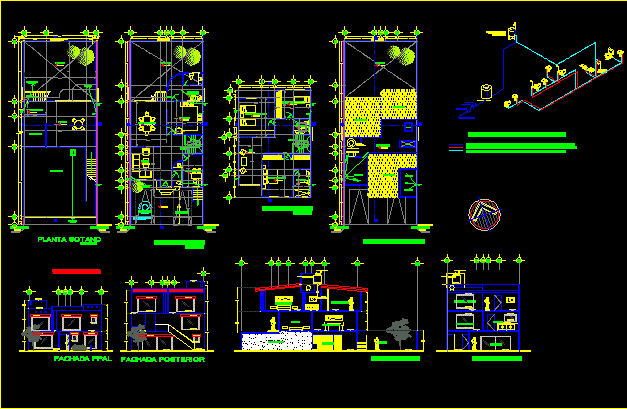
Housing DWG Block for AutoCAD
Fernando DWG 390 Drawings · Joined November 2016 Drawings by Fernando DWG 390 Drawings Housing 320m2 Drawing labels, details, and other text information extracted from the CAD file (Translated from […]
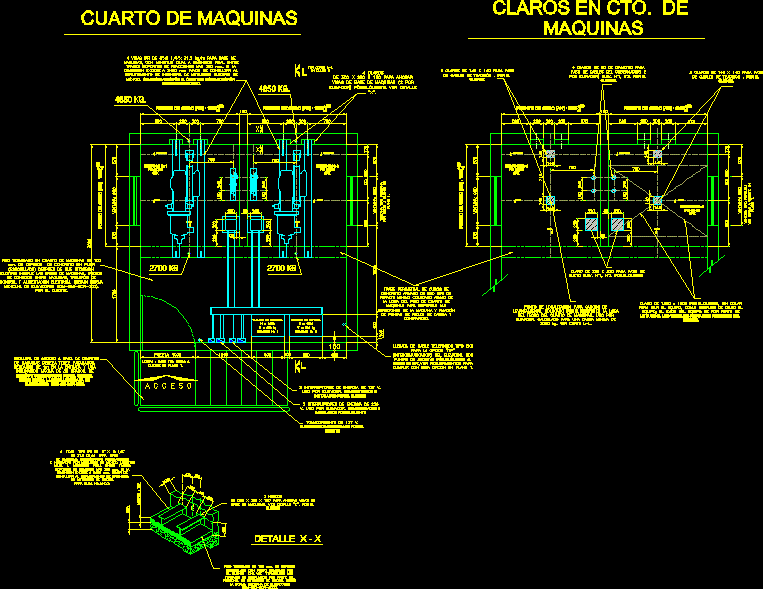
Elevator Type DWG Detail for AutoCAD
Fernando DWG 390 Drawings · Joined November 2016 Drawings by Fernando DWG 390 Drawings Elevator type – Details Drawing labels, details, and other text information extracted from the CAD file […]

Baths For Disable Persons – Apparatuses DWG Block for AutoCAD
Fernando DWG 390 Drawings · Joined November 2016 Drawings by Fernando DWG 390 Drawings Health appliances for disable persons
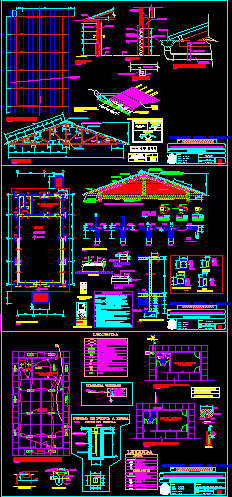
Multi-Use Space For Disabled Persons–Huayllay, Pasco, Peru DWG Plan for AutoCAD
Fernando DWG 390 Drawings · Joined November 2016 Drawings by Fernando DWG 390 Drawings Includes sewage treatment plans. Drawing labels, details, and other text information extracted from the CAD file […]
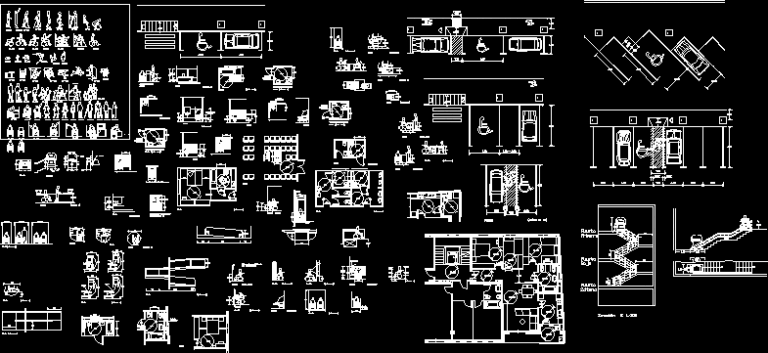
Disables DWG Block for AutoCAD
Fernando DWG 390 Drawings · Joined November 2016 Drawings by Fernando DWG 390 Drawings Group of disables Drawing labels, details, and other text information extracted from the CAD file (Translated […]
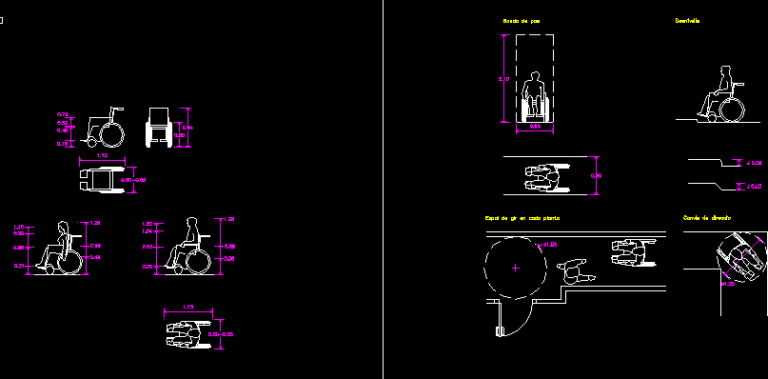
Accessibility, Removal Of Architectural Barriers DWG Block for AutoCAD
Fernando DWG 390 Drawings · Joined November 2016 Drawings by Fernando DWG 390 Drawings Several blocks about accessibility Drawing labels, details, and other text information extracted from the CAD file […]