
Fernando DWG
Drawings by Fernando DWG
390 Drawings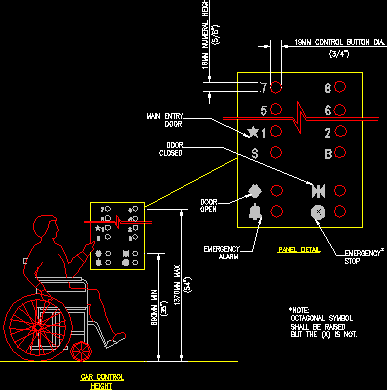
People With Disabilitie – Elevator Control DWG Block for AutoCAD
Fernando DWG 390 Drawings · Joined November 2016 Drawings by Fernando DWG 390 Drawings Disbilities – Ramps DWG Block for AutoCAD FREE Fernando DWG 390 Drawings · Joined November 2016 Drawings by Fernando DWG 390 Drawings Discapacitados rampas 3 Disabilities – Ramps Drawing labels, details, and other text information extracted from the […] Free – Add to […]

People With Disabilities Toilets DWG Plan for AutoCAD
Fernando DWG 390 Drawings · Joined November 2016 Drawings by Fernando DWG 390 Drawings People with Disabilities Toilets – Plants – Sections – Facades Raw text data extracted from CAD […]

Curved Incline DWG Detail for AutoCAD
Fernando DWG 390 Drawings · Joined November 2016 Drawings by Fernando DWG 390 Drawings Curved Incline Detail Drawing labels, details, and other text information extracted from the CAD file: curb, […]
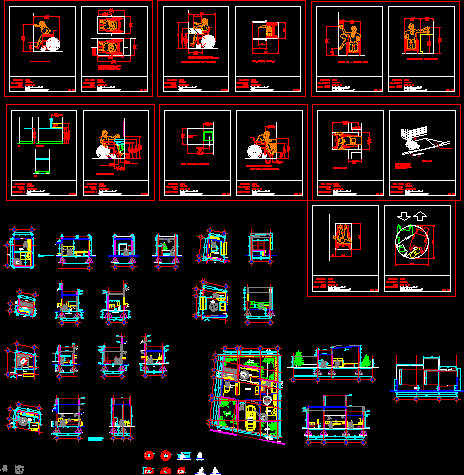
People With Disabilities House DWG Detail for AutoCAD
Fernando DWG 390 Drawings · Joined November 2016 Drawings by Fernando DWG 390 Drawings People with Disabilities House – Details Drawing labels, details, and other text information extracted from the […]
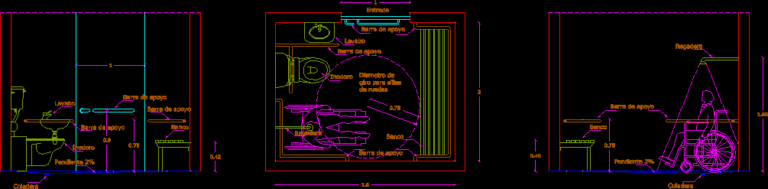
Accessible Bathrooms And Dressing Rooms – Measures DWG Block for AutoCAD
Fernando DWG 390 Drawings · Joined November 2016 Drawings by Fernando DWG 390 Drawings Accessible bathrooms and dressing rooms – measures Drawing labels, details, and other text information extracted from […]
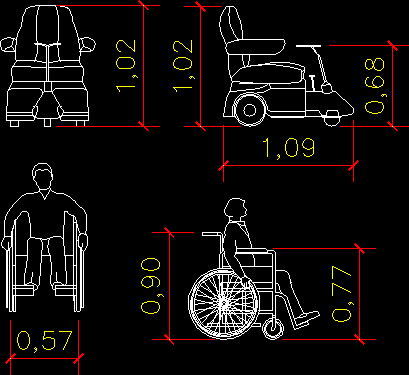
Wheelchair DWG Block for AutoCAD
Fernando DWG 390 Drawings · Joined November 2016 Drawings by Fernando DWG 390 Drawings Wheelchair Raw text data extracted from CAD file:

Restrooms Accessories For Wheelchairs DWG Block for AutoCAD
Fernando DWG 390 Drawings · Joined November 2016 Drawings by Fernando DWG 390 Drawings Restrooms Accessories For Wheelchairs Drawing labels, details, and other text information extracted from the CAD file […]
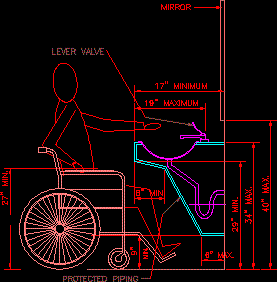
People With Disabilities Washbasin DWG Block for AutoCAD
Fernando DWG 390 Drawings · Joined November 2016 Drawings by Fernando DWG 390 Drawings People with Disabilities Washbasin – Engineering Specifications Drawing labels, details, and other text information extracted from […]

Incline – People With Disabilities DWG Plan for AutoCAD
Fernando DWG 390 Drawings · Joined November 2016 Drawings by Fernando DWG 390 Drawings Incline – People with Disabilities – Plants – Sections – Details Drawing labels, details, and other […]

People With Disabilities – Toilets DWG Block for AutoCAD
Fernando DWG 390 Drawings · Joined November 2016 Drawings by Fernando DWG 390 Drawings People with Disabilities – Toilets Drawing labels, details, and other text information extracted from the CAD […]
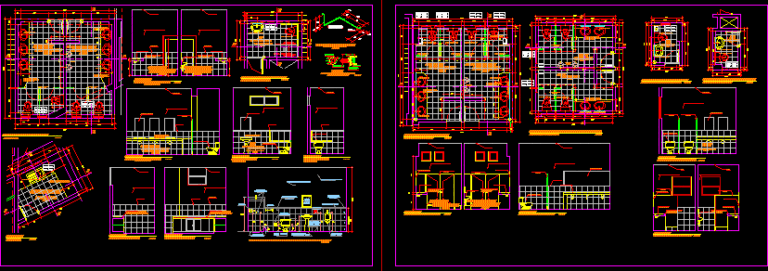
Bathroom Details DWG Detail for AutoCAD
Fernando DWG 390 Drawings · Joined November 2016 Drawings by Fernando DWG 390 Drawings Bathroom Details – People with Disabilities Drawing labels, details, and other text information extracted from the […]
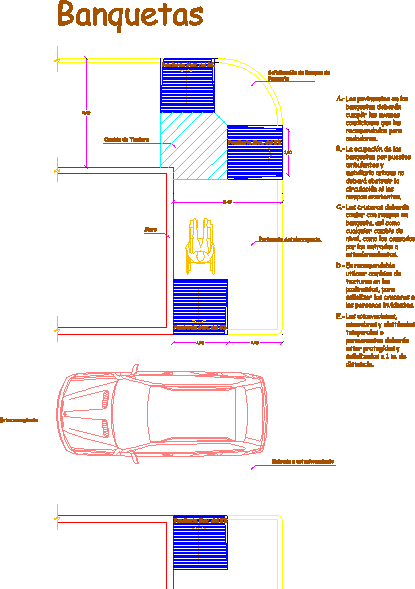
People With Disabilities – Ramp DWG Block for AutoCAD
Fernando DWG 390 Drawings · Joined November 2016 Drawings by Fernando DWG 390 Drawings People with Disabilities – Ramp – Measures Drawing labels, details, and other text information extracted from […]
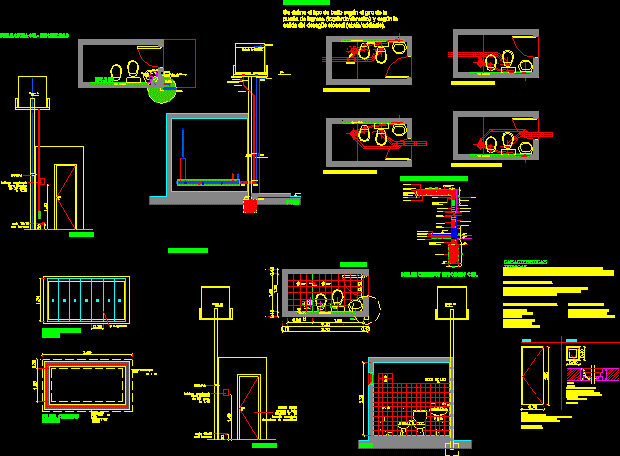
Restrooms Suited For Wheelchair DWG Plan for AutoCAD
Fernando DWG 390 Drawings · Joined November 2016 Drawings by Fernando DWG 390 Drawings Plants – Sections – Elevations – Facilities Drawing labels, details, and other text information extracted from […]

People With Disabilitie – Incline DWG Block for AutoCAD
Fernando DWG 390 Drawings · Joined November 2016 Drawings by Fernando DWG 390 Drawings People with Disabilitie – Incline Drawing labels, details, and other text information extracted from the CAD […]
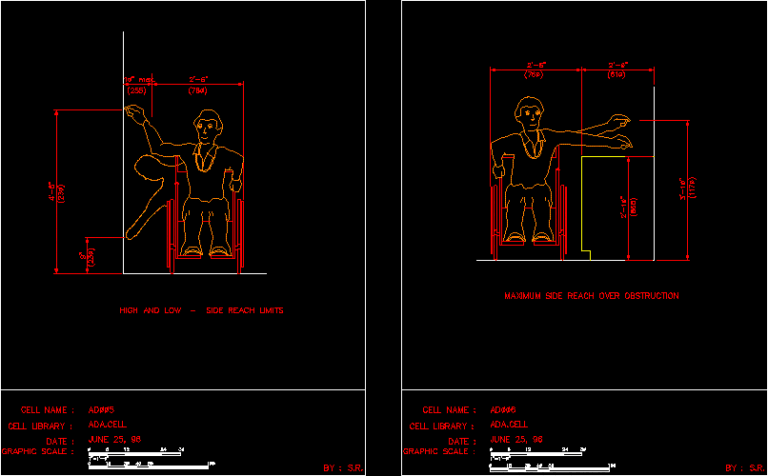
People With Disabilities- Sizing DWG Block for AutoCAD
Fernando DWG 390 Drawings · Joined November 2016 Drawings by Fernando DWG 390 Drawings People with Disabilities – Sizing Drawing labels, details, and other text information extracted from the CAD […]

People With Disabilities Access DWG Block for AutoCAD
Fernando DWG 390 Drawings · Joined November 2016 Drawings by Fernando DWG 390 Drawings People with Disabilities Access. Drawing labels, details, and other text information extracted from the CAD file […]