
Fernando DWG
Drawings by Fernando DWG
390 Drawings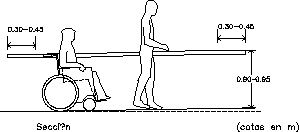
Disabilities – Ramp DWG Block for AutoCAD
Fernando DWG 390 Drawings · Joined November 2016 Drawings by Fernando DWG 390 Drawings Disabilities DWG Block for AutoCAD FREE Fernando DWG 390 Drawings · Joined November 2016 Drawings by Fernando DWG 390 Drawings Disabilitie man at wheelchair Drawing labels, details, and other text information extracted from the CAD file […] Free – Add to Cart Checkout […]
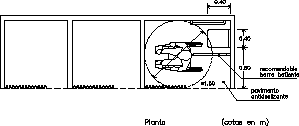
Disabilities – Shower DWG Plan for AutoCAD
Fernando DWG 390 Drawings · Joined November 2016 Drawings by Fernando DWG 390 Drawings Disabilities – Shower – Plant – Details Drawing labels, details, and other text information extracted from […]
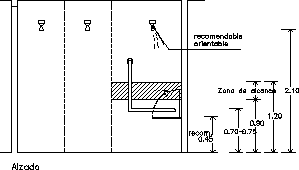
Disabilities – Shower Elevation DWG Elevation for AutoCAD
Fernando DWG 390 Drawings · Joined November 2016 Drawings by Fernando DWG 390 Drawings Disabilities – Shower – Elevation Drawing labels, details, and other text information extracted from the CAD […]
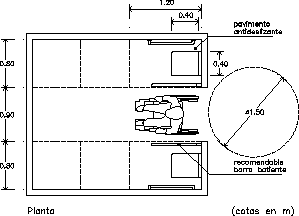
Disabilities – Shower Plant DWG Plan for AutoCAD
Fernando DWG 390 Drawings · Joined November 2016 Drawings by Fernando DWG 390 Drawings Disabilities – Shower – Plant – Details Drawing labels, details, and other text information extracted from […]

Disabilities – Dressing Room – Elevation DWG Elevation for AutoCAD
Fernando DWG 390 Drawings · Joined November 2016 Drawings by Fernando DWG 390 Drawings Disabilities – Dressing room Elevation Drawing labels, details, and other text information extracted from the CAD […]

Disabilities – Shower Plant DWG Plan for AutoCAD
Fernando DWG 390 Drawings · Joined November 2016 Drawings by Fernando DWG 390 Drawings Disabilities – Shower – Plant Drawing labels, details, and other text information extracted from the CAD […]

Disabilities – Dressing Room Plant DWG Plan for AutoCAD
Fernando DWG 390 Drawings · Joined November 2016 Drawings by Fernando DWG 390 Drawings Disabilities – Dressing room – Plant Drawing labels, details, and other text information extracted from the […]

Disabilities – Stairway DWG Plan for AutoCAD
Fernando DWG 390 Drawings · Joined November 2016 Drawings by Fernando DWG 390 Drawings Disabilities – Stairway – Plant – Section Drawing labels, details, and other text information extracted from […]

Disabilities – Stairway DWG Section for AutoCAD
Fernando DWG 390 Drawings · Joined November 2016 Drawings by Fernando DWG 390 Drawings Disabilities – Stairway – Section Raw text data extracted from CAD file:
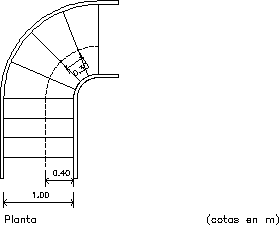
Disabilities – Stairway DWG Plan for AutoCAD
Fernando DWG 390 Drawings · Joined November 2016 Drawings by Fernando DWG 390 Drawings Disabilities – Stairway – Plant Drawing labels, details, and other text information extracted from the CAD […]
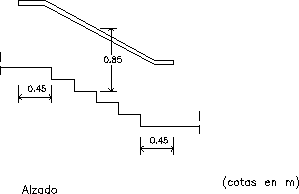
Disabilities – Stairway – Measures DWG Block for AutoCAD
Fernando DWG 390 Drawings · Joined November 2016 Drawings by Fernando DWG 390 Drawings Disabilities – Stairway – Measures Drawing labels, details, and other text information extracted from the CAD […]

Disabilities – Doors DWG Block for AutoCAD
Fernando DWG 390 Drawings · Joined November 2016 Drawings by Fernando DWG 390 Drawings Disabilities – Doors measures Drawing labels, details, and other text information extracted from the CAD file […]
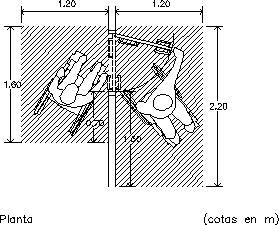
Disabilities – Doors DWG Block for AutoCAD
Fernando DWG 390 Drawings · Joined November 2016 Drawings by Fernando DWG 390 Drawings Disabilities – Doors sizing Drawing labels, details, and other text information extracted from the CAD file […]
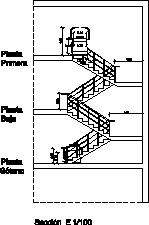
Disabilities – Mount Stairway’s Chair DWG Block for AutoCAD
Fernando DWG 390 Drawings · Joined November 2016 Drawings by Fernando DWG 390 Drawings Disabilities – Mount stairway’s chair – Lateral view Drawing labels, details, and other text information extracted […]
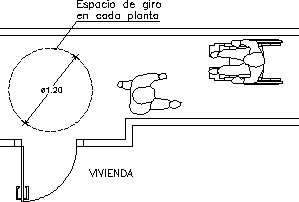
Disabilities – Access Corridor DWG Detail for AutoCAD
Fernando DWG 390 Drawings · Joined November 2016 Drawings by Fernando DWG 390 Drawings Details entrance corridor Drawing labels, details, and other text information extracted from the CAD file (Translated […]

Disabilities – Doors DWG Block for AutoCAD
Fernando DWG 390 Drawings · Joined November 2016 Drawings by Fernando DWG 390 Drawings Disabilities – Door’s sizing Drawing labels, details, and other text information extracted from the CAD file […]