
Fernando DWG
Drawings by Fernando DWG
390 Drawings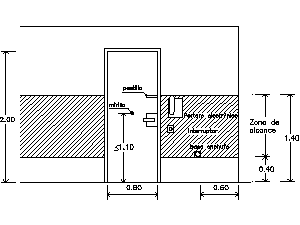
Disabilities – Reach Area DWG Block for AutoCAD
Fernando DWG 390 Drawings · Joined November 2016 Drawings by Fernando DWG 390 Drawings Disabilities – Elevator – Plant DWG Plan for AutoCAD FREE Fernando DWG 390 Drawings · Joined November 2016 Drawings by Fernando DWG 390 Drawings Disabilities – Elevator in plant – Measures Raw text data extracted from CAD file: Free – Add to Cart […]
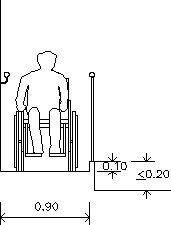
Disabilities – Ramp Elevation DWG Elevation for AutoCAD
Fernando DWG 390 Drawings · Joined November 2016 Drawings by Fernando DWG 390 Drawings Disabilities – Ramp – Elevation Raw text data extracted from CAD file:

Disabilities – Ramp DWG Elevation for AutoCAD
Fernando DWG 390 Drawings · Joined November 2016 Drawings by Fernando DWG 390 Drawings Disabilities – Ramp elevation Drawing labels, details, and other text information extracted from the CAD file […]
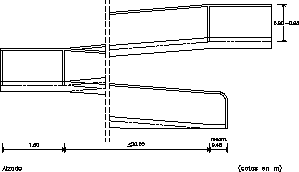
Disabilities – Ramp Elevation DWG Elevation for AutoCAD
Fernando DWG 390 Drawings · Joined November 2016 Drawings by Fernando DWG 390 Drawings Disabilities – Ramp in elevation Drawing labels, details, and other text information extracted from the CAD […]
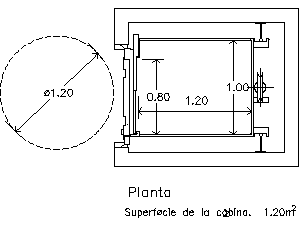
Disabilities – Access To Elevator DWG Plan for AutoCAD
Fernando DWG 390 Drawings · Joined November 2016 Drawings by Fernando DWG 390 Drawings Disabilities – Access to elevator – Plant with measures Drawing labels, details, and other text information […]
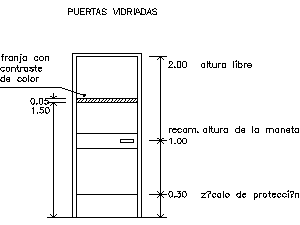
Disabilities – Reach Area DWG Detail for AutoCAD
Fernando DWG 390 Drawings · Joined November 2016 Drawings by Fernando DWG 390 Drawings Disabilities – Reach area – Details – Measures Drawing labels, details, and other text information extracted […]
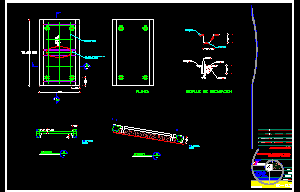
Pre Manufactured Ramps For Disabilities DWG Block for AutoCAD
Fernando DWG 390 Drawings · Joined November 2016 Drawings by Fernando DWG 390 Drawings Ramps for disabilities pre manufactured Drawing labels, details, and other text information extracted from the CAD […]
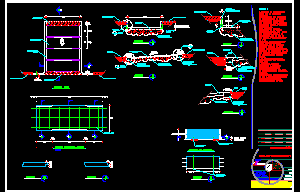
Ramps Disabilities – Cemex Tablet DWG Block for AutoCAD
Fernando DWG 390 Drawings · Joined November 2016 Drawings by Fernando DWG 390 Drawings Cemex tablet – Pre manufactured Drawing labels, details, and other text information extracted from the CAD […]
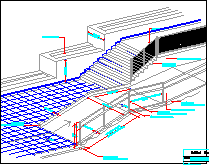
Ramps For Disabilitie Peoples DWG Block for AutoCAD
Fernando DWG 390 Drawings · Joined November 2016 Drawings by Fernando DWG 390 Drawings Ramp disabilities adjacent to stairway Drawing labels, details, and other text information extracted from the CAD […]
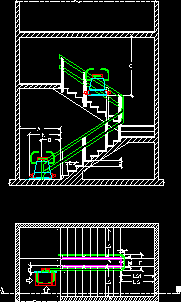
Stair Way To Disabilitie People DWG Plan for AutoCAD
Fernando DWG 390 Drawings · Joined November 2016 Drawings by Fernando DWG 390 Drawings Plants – Sections – Technical specifications of stairway for disabilitie peoples Drawing labels, details, and other […]
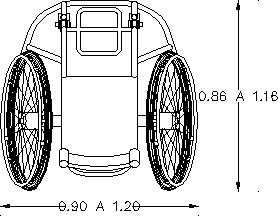
Sport Wheelchair For Basketball DWG Block for AutoCAD
Fernando DWG 390 Drawings · Joined November 2016 Drawings by Fernando DWG 390 Drawings Sport wheelchair for Basketball – Upper view Raw text data extracted from CAD file:

Turn’s Radiate Of Sport Basketball Chair DWG Block for AutoCAD
Fernando DWG 390 Drawings · Joined November 2016 Drawings by Fernando DWG 390 Drawings Turn’s radiate of sport Basketball chair – Upper view Raw text data extracted from CAD file:
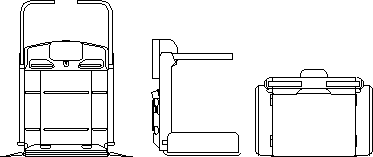
Platform Of Seat Of Wheels For Uses In Housing’s Stairways DWG Block for AutoCAD
Fernando DWG 390 Drawings · Joined November 2016 Drawings by Fernando DWG 390 Drawings Platform of seat of wheels for uses at stairway of housings – Drawing labels, details, and […]
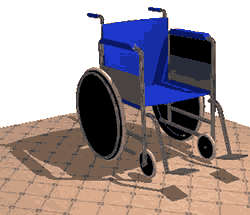
Wheelchair 3D DWG Model for AutoCAD
Fernando DWG 390 Drawings · Joined November 2016 Drawings by Fernando DWG 390 Drawings Standard wheelchair in 3D with applied materials – Real measures Drawing labels, details, and other text […]
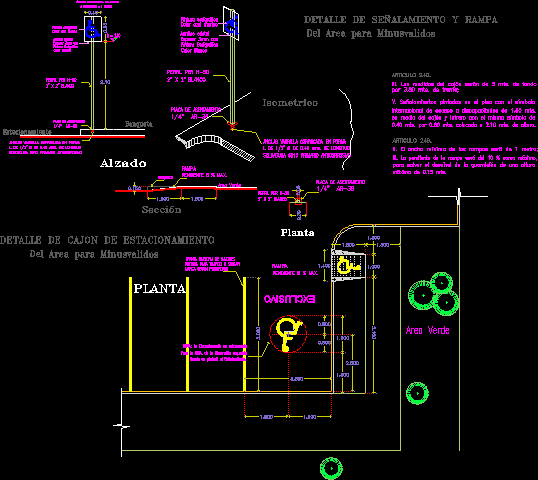
Parking Drawer DWG Detail for AutoCAD
Fernando DWG 390 Drawings · Joined November 2016 Drawings by Fernando DWG 390 Drawings Detail parking drawer and signaling at parking area for disabilities people Drawing labels, details, and other […]
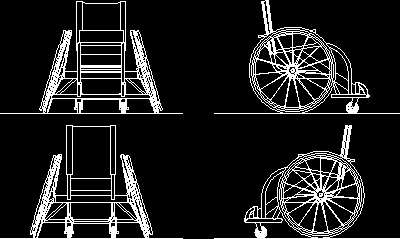
Sport Wheelchair DWG Block for AutoCAD
Fernando DWG 390 Drawings · Joined November 2016 Drawings by Fernando DWG 390 Drawings Sport Wheelchair