
Mark
Drawings by Mark
10181 Drawings
Bedroom 3D DWG Model for AutoCAD
Mark 10181 Drawings · Joined November 2016 Drawings by Mark 10181 Drawings Furniture Kitchen 3D RFA Model FREE Mark 10181 Drawings · Joined November 2016 Drawings by Mark 10181 Drawings Furniture Kitchen 3D Vertical Microwave 2 Doors 1 Drawer Free – Add to Cart Checkout Added to cart Furniture Kitchen 3D RFA Model FREE Mark 10181 Drawings […]

Carpet 3D DWG Model for AutoCAD
Mark 10181 Drawings · Joined November 2016 Drawings by Mark 10181 Drawings 3D model – modeling 3DSMAX – with textures

Bedroom 3D DWG Model for AutoCAD
Mark 10181 Drawings · Joined November 2016 Drawings by Mark 10181 Drawings 3D model – modeling 3DSMAX – without textures
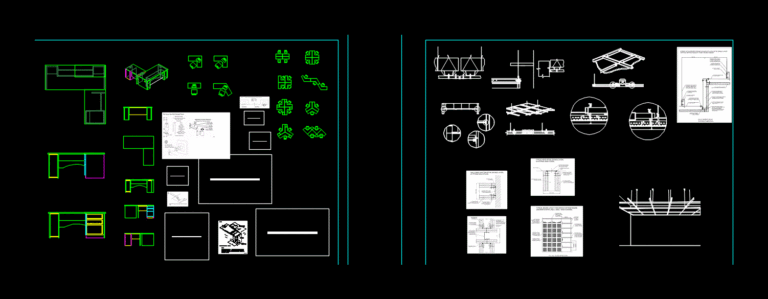
Workstation; False Ceiling; Wadrobe DWG Plan for AutoCAD
Mark 10181 Drawings · Joined November 2016 Drawings by Mark 10181 Drawings Workstation details in an office section and elevation plan With few details details of false ceiling and wadrobe

Mesa 3D DWG Model for AutoCAD
Mark 10181 Drawings · Joined November 2016 Drawings by Mark 10181 Drawings table

Genoa Chair DWG Section for AutoCAD
Mark 10181 Drawings · Joined November 2016 Drawings by Mark 10181 Drawings Details – sections – chair – dimensions – designations

Placard 3D DWG Model for AutoCAD
Mark 10181 Drawings · Joined November 2016 Drawings by Mark 10181 Drawings 3D model – solids modeling – without textures

Armchairs 3D DWG Model for AutoCAD
Mark 10181 Drawings · Joined November 2016 Drawings by Mark 10181 Drawings 3d mockup – solid modeling – without textures

Tool Cupboard 3D DWG Model for AutoCAD
Mark 10181 Drawings · Joined November 2016 Drawings by Mark 10181 Drawings Closet to store and carry flanges for pump maintenance.

Stove 2D DWG Elevation for AutoCAD
Mark 10181 Drawings · Joined November 2016 Drawings by Mark 10181 Drawings Stove elevation

Conveyor DWG Block for AutoCAD
Mark 10181 Drawings · Joined November 2016 Drawings by Mark 10181 Drawings Transported 360 degrees to print on transparent paper. It is helpful for children

Autocad Train And Lamp 3D DWG Model for AutoCAD
Mark 10181 Drawings · Joined November 2016 Drawings by Mark 10181 Drawings DRAWING OF TRAIN IN 3D AND LAMP IN 3D

Cabin 3D DWG Model for AutoCAD
Mark 10181 Drawings · Joined November 2016 Drawings by Mark 10181 Drawings 3d autocad cabin

Picture 3D DWG Model for AutoCAD
Mark 10181 Drawings · Joined November 2016 Drawings by Mark 10181 Drawings 3D picture for interior decoration – known character – important works.

Pictures 3D DWG Model for AutoCAD
Mark 10181 Drawings · Joined November 2016 Drawings by Mark 10181 Drawings 3D picture for interior decoration – known character – important works ..

Pictures 3D DWG Model for AutoCAD
Mark 10181 Drawings · Joined November 2016 Drawings by Mark 10181 Drawings 3D picture for interior decoration – known character – important works.