
Mark
Drawings by Mark
10181 Drawings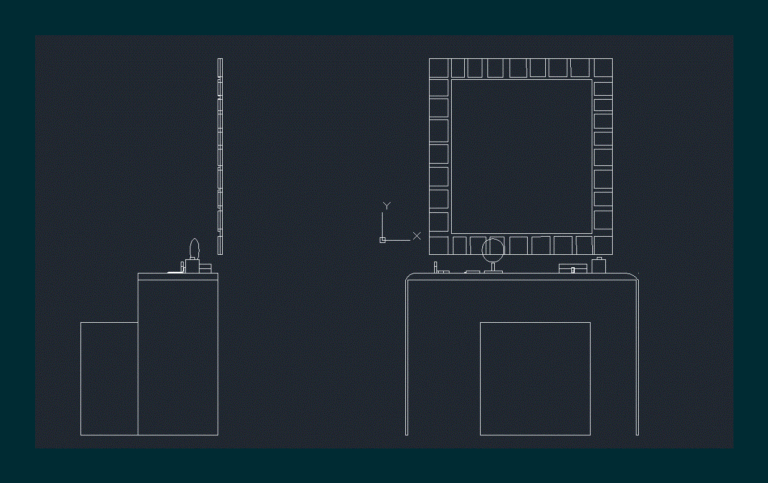
Vanity Table DWG Block for AutoCAD
Mark 10181 Drawings · Joined November 2016 Drawings by Mark 10181 Drawings Furniture Kitchen 3D RFA Model FREE Mark 10181 Drawings · Joined November 2016 Drawings by Mark 10181 Drawings Furniture Kitchen 3D Bellow basic Dishwasher Free – Add to Cart Checkout Added to cart Furniture Kitchen 3D RFA Model FREE Mark 10181 Drawings · Joined November […]
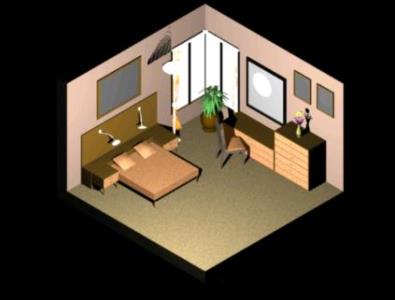
Bedroom 3D DWG Model for AutoCAD
Mark 10181 Drawings · Joined November 2016 Drawings by Mark 10181 Drawings One way to furnish and render a full bedroom

Kitchen DWG Block for AutoCAD
Mark 10181 Drawings · Joined November 2016 Drawings by Mark 10181 Drawings It is a complete sample block kitchen furniture

Toy Tank War 3D DWG Model for AutoCAD
Mark 10181 Drawings · Joined November 2016 Drawings by Mark 10181 Drawings Toy Tank War 3D

Armchair 3D DWG Model for AutoCAD
Mark 10181 Drawings · Joined November 2016 Drawings by Mark 10181 Drawings Plastic swivel chair with synthetic recubriiento; used for office or offices; It is a standard measure of an […]

Table 3D DWG Model for AutoCAD
Mark 10181 Drawings · Joined November 2016 Drawings by Mark 10181 Drawings Mesa made in AutoCAD; It is simple and perfect for when we started to work this software

Crockery DWG Plan for AutoCAD
Mark 10181 Drawings · Joined November 2016 Drawings by Mark 10181 Drawings Dinnerware plan and elevation

Kitchen Design And Details 3D DWG Detail for AutoCAD
Mark 10181 Drawings · Joined November 2016 Drawings by Mark 10181 Drawings Planes, and the elevation of different proposals for remodeling a kitchen. Details of accessories: Recessed kitchen; hood and […]
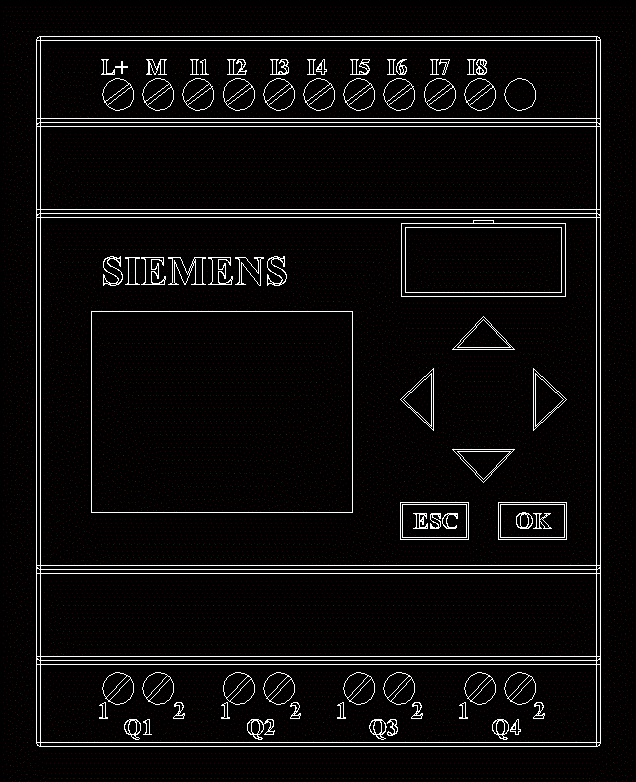
Plc Logo DWG Block for AutoCAD
Mark 10181 Drawings · Joined November 2016 Drawings by Mark 10181 Drawings LOGO FRONT

Furniture Benches DWG Block for AutoCAD
Mark 10181 Drawings · Joined November 2016 Drawings by Mark 10181 Drawings designed furniture for a recreation area or green spaces to promote relaxation and a meeting place between people […]

Double Bed DWG Block for AutoCAD
Mark 10181 Drawings · Joined November 2016 Drawings by Mark 10181 Drawings Double bed

Doubles Office Tables DWG Block for AutoCAD
Mark 10181 Drawings · Joined November 2016 Drawings by Mark 10181 Drawings ERGONOMIC TABLES

For Dining Chairs 3D DWG Model for AutoCAD
Mark 10181 Drawings · Joined November 2016 Drawings by Mark 10181 Drawings CONTEMPORARY DINING FOR 8 CHAIRS

Rotary Chair 3D DWG Model for AutoCAD
Mark 10181 Drawings · Joined November 2016 Drawings by Mark 10181 Drawings 3d mockup – solid modeling – without textures

Rotary Chair 3D DWG Model for AutoCAD
Mark 10181 Drawings · Joined November 2016 Drawings by Mark 10181 Drawings 3d mockup – solid modeling – without textures

Side Table 3D DWG Model for AutoCAD
Mark 10181 Drawings · Joined November 2016 Drawings by Mark 10181 Drawings night side table