
Mark
Drawings by Mark
10181 Drawings
Shelving 3D DWG Model for AutoCAD
Mark 10181 Drawings · Joined November 2016 Drawings by Mark 10181 Drawings Kitchen 3D RFA Model FREE Mark 10181 Drawings · Joined November 2016 Drawings by Mark 10181 Drawings Kitchen – 3D – Dacor – Epicure Model 30 Inch 4 Stovetop gas and electric oven Free – Add to Cart Checkout Added to cart Trim Hood 3D […]

Shelving 3D DWG Model for AutoCAD
Mark 10181 Drawings · Joined November 2016 Drawings by Mark 10181 Drawings Shelves – 3D – Library – Shelf large
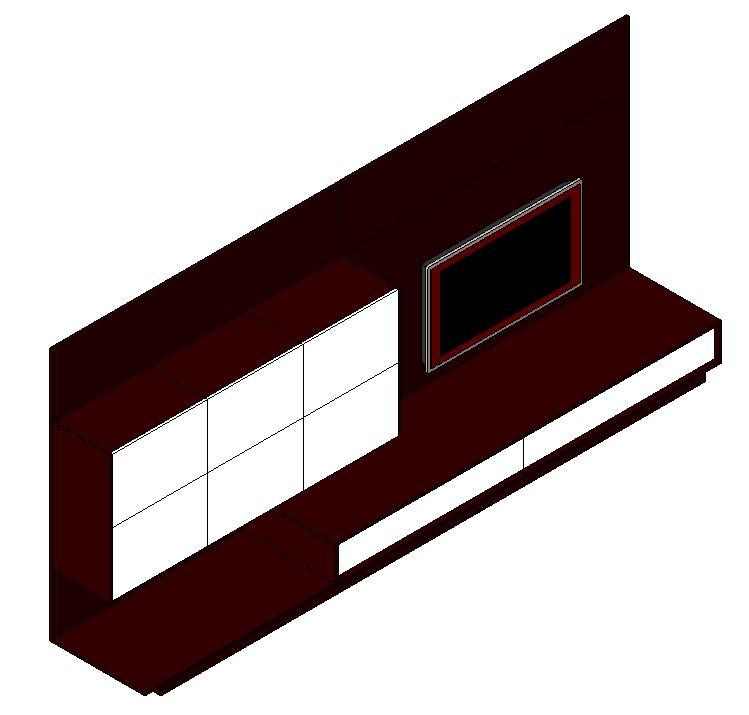
Composition Of Furniture 3D DWG Model for AutoCAD
Mark 10181 Drawings · Joined November 2016 Drawings by Mark 10181 Drawings Composition of furniture – 3D – Model Thesis – hung cabinet and under cabinet TV

Bookstore 3D DWG Model for AutoCAD
Mark 10181 Drawings · Joined November 2016 Drawings by Mark 10181 Drawings Bookstore – 3D – Model Nishads – Bookcase with 2 doors

Closet 3D DWG Model for AutoCAD
Mark 10181 Drawings · Joined November 2016 Drawings by Mark 10181 Drawings Wardrobe – 3D – Base cabinet – Modular Cabinet with 2 large drawers and 1 small

Closet 3D DWG Model for AutoCAD
Mark 10181 Drawings · Joined November 2016 Drawings by Mark 10181 Drawings Wardrobe – 3D – long cabinet – Modular cabinet with 6 drawers and 1 large drawer elongated

Shelving 3D DWG Model for AutoCAD
Mark 10181 Drawings · Joined November 2016 Drawings by Mark 10181 Drawings Shelves – 3D – Speaker of books – Modular Display

Shelving 3D DWG Model for AutoCAD
Mark 10181 Drawings · Joined November 2016 Drawings by Mark 10181 Drawings Shelves – 3D – Generic – with lower storage shelf

Composition Of Furniture 3D DWG Model for AutoCAD
Mark 10181 Drawings · Joined November 2016 Drawings by Mark 10181 Drawings Composition of furniture – 3D – Generic – Stand and Storage with curves unions

Shelving 3D DWG Model for AutoCAD
Mark 10181 Drawings · Joined November 2016 Drawings by Mark 10181 Drawings Shelves – 3D – Children Bedroom – shelf with storage

Storage 3D DWG Model for AutoCAD
Mark 10181 Drawings · Joined November 2016 Drawings by Mark 10181 Drawings Storage – 3D – Ikea – Model Effektiv

Cabinet 3D DWG Model for AutoCAD
Mark 10181 Drawings · Joined November 2016 Drawings by Mark 10181 Drawings 3D – – Generic – Base cabinet Cabinet with 2 hinged doors

Closet 3D DWG Model for AutoCAD
Mark 10181 Drawings · Joined November 2016 Drawings by Mark 10181 Drawings Wardrobe – 3D – Base cabinet – Modular Cabinet with 2 drawers and label holder

Shelving 3D DWG Model for AutoCAD
Mark 10181 Drawings · Joined November 2016 Drawings by Mark 10181 Drawings Shelves – 3D – Generic – Shelves with tube low storage and 2 doors

Closet 3D DWG Model for AutoCAD
Mark 10181 Drawings · Joined November 2016 Drawings by Mark 10181 Drawings Wardrobe – 3D – Base cabinet – Modular cabinet by door and drawer

Composition Of Furniture 3D DWG Model for AutoCAD
Mark 10181 Drawings · Joined November 2016 Drawings by Mark 10181 Drawings Composition of furniture – 3D – Living room – for TV and storage