
Mark
Drawings by Mark
10181 Drawings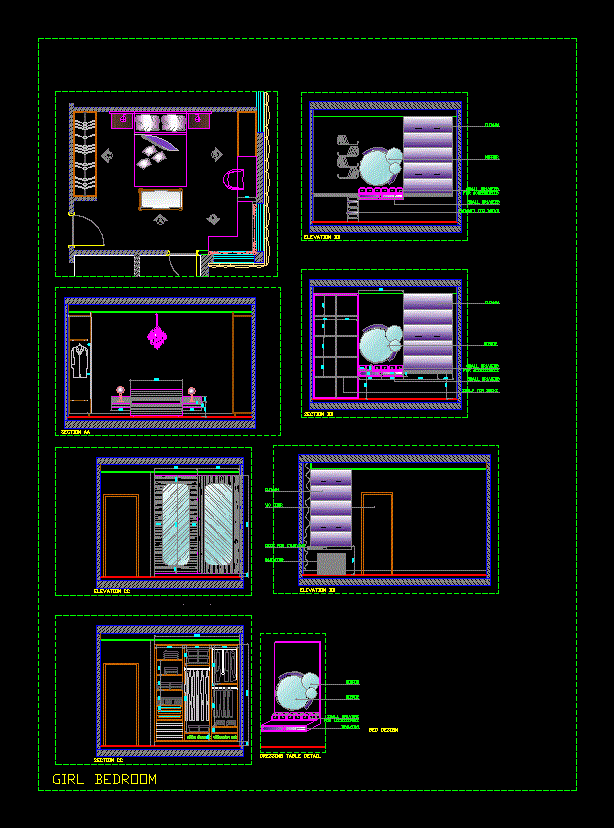
Girl Bedroom DWG Plan for AutoCAD
Mark 10181 Drawings · Joined November 2016 Drawings by Mark 10181 Drawings Hotplates 3D RFA Model FREE Mark 10181 Drawings · Joined November 2016 Drawings by Mark 10181 Drawings Hotplates – 3D – Dacor – Model Millennia Free – Add to Cart Checkout Added to cart Microwave Oven 3D RFA Model FREE Mark 10181 Drawings · Joined […]

Communication Ports; Closet And Tv Room DWG Detail for AutoCAD
Mark 10181 Drawings · Joined November 2016 Drawings by Mark 10181 Drawings Details; finishes; measures and distribution of furniture; in toilet; booksellers; bedroom; stay; as well as the gates; of […]

Modern Chair Round DWG Full Project for AutoCAD
Mark 10181 Drawings · Joined November 2016 Drawings by Mark 10181 Drawings Is a block of a modern chair in iron and ironing rack; courts; pespective; standard rate;ready for any […]

Furniture Liberary DWG Block for AutoCAD
Mark 10181 Drawings · Joined November 2016 Drawings by Mark 10181 Drawings Kitchen furniture ; bathroom furniture ; bedroom furniture ; dinning room furniture ; carpets and more different furniture […]

Closet DWG Block for AutoCAD
Mark 10181 Drawings · Joined November 2016 Drawings by Mark 10181 Drawings Design de closet y entertainment center in melanina.

Eliptical Table DWG Block for AutoCAD
Mark 10181 Drawings · Joined November 2016 Drawings by Mark 10181 Drawings Elliptical table basically living with a partner equally to smaller scale. as elongated and has a concave at […]

Bed 3D DWG Model for AutoCAD
Mark 10181 Drawings · Joined November 2016 Drawings by Mark 10181 Drawings Maqueta – 3d solid modeling – without textures
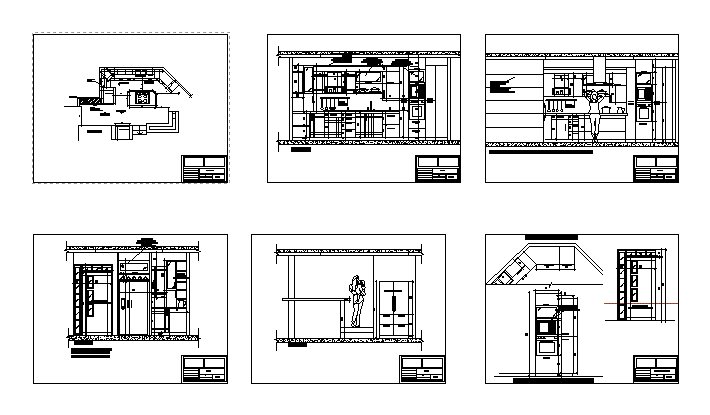
Kitchen With Island House Built DWG Detail for AutoCAD
Mark 10181 Drawings · Joined November 2016 Drawings by Mark 10181 Drawings BUILT COCINA; DETAILED IN PLANT AND ELEVATIONS; INCLUDES ONE DOOR SWING TYPE Drawing labels, details, and other text […]

Bed – Box DWG Block for AutoCAD
Mark 10181 Drawings · Joined November 2016 Drawings by Mark 10181 Drawings BED simple box to store items under the bed
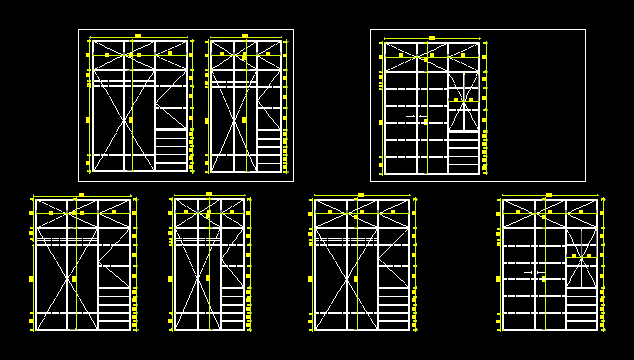
Closet – Wardrobe DWG Block for AutoCAD
Mark 10181 Drawings · Joined November 2016 Drawings by Mark 10181 Drawings Closets 3.00 meters; sliding doors; shelves; Classic simple design; Special designs; Raw text data extracted from CAD file:

File Mobile Office 2D DWG Block for AutoCAD
Mark 10181 Drawings · Joined November 2016 Drawings by Mark 10181 Drawings Archivo mobile measures 3.50 m by 5.96 m – lifting 2D file

Jhonson Shelf Mark Rose Key DWG Block for AutoCAD
Mark 10181 Drawings · Joined November 2016 Drawings by Mark 10181 Drawings ANAQUEL 1836 JHONSON ROSSE FOR STORAGE AREAS Raw text data extracted from CAD file:

Tv Plasma Samsung DWG Block for AutoCAD
Mark 10181 Drawings · Joined November 2016 Drawings by Mark 10181 Drawings Tv Samsung plasma ; plan;views

Plastic Chair 2D DWG Elevation for AutoCAD
Mark 10181 Drawings · Joined November 2016 Drawings by Mark 10181 Drawings Dibujo elevation elevation 2d

Bench Mark 3D DWG Model for AutoCAD
Mark 10181 Drawings · Joined November 2016 Drawings by Mark 10181 Drawings CAMBRO BENCH MARK FOR USE IN AREAS OF RECEIPT OF MATERIAL IN INDUSTRIAL KITCHEN Drawing labels, details, and […]

Floor Lounger 2D DWG Block for AutoCAD
Mark 10181 Drawings · Joined November 2016 Drawings by Mark 10181 Drawings Dibujo 2D