
Mark
Drawings by Mark
10181 Drawings
Hood 3D DWG Model for AutoCAD
Mark 10181 Drawings · Joined November 2016 Drawings by Mark 10181 Drawings Closet 3D RFA Model FREE Mark 10181 Drawings · Joined November 2016 Drawings by Mark 10181 Drawings Wardrobe – 3D – Generic – Wardrobe with 3 sliding doors Free – Add to Cart Checkout Added to cart Bed 3D RFA Model FREE Mark 10181 Drawings […]

Hotplates 3D DWG Model for AutoCAD
Mark 10181 Drawings · Joined November 2016 Drawings by Mark 10181 Drawings Hotplates – 3D – Dacor – Model Millennia Renaissance

Oven 3D DWG Model for AutoCAD
Mark 10181 Drawings · Joined November 2016 Drawings by Mark 10181 Drawings Oven – 3D – Dacor – Double oven model Renaissance Tower

Fine Hood 3D DWG Model for AutoCAD
Mark 10181 Drawings · Joined November 2016 Drawings by Mark 10181 Drawings Fine Hood – 3D – Dacor – Model Millenia – Extractor with column Drawing labels, details, and other […]

Electric Cooker 3D DWG Model for AutoCAD
Mark 10181 Drawings · Joined November 2016 Drawings by Mark 10181 Drawings Electric Cooker – 3D – Defy 600 – Electric stove with 4 burners

Trim Hood Island 3D DWG Model for AutoCAD
Mark 10181 Drawings · Joined November 2016 Drawings by Mark 10181 Drawings Trim hood Island – 3D – Dacor – Model Millennia Drawing labels, details, and other text information extracted […]

Gas Stove With 4 Burners 3D DWG Model for AutoCAD
Mark 10181 Drawings · Joined November 2016 Drawings by Mark 10181 Drawings Gas stove with 4 burners – 3D – Generic – Gas cooker

Oven 3D DWG Model for AutoCAD
Mark 10181 Drawings · Joined November 2016 Drawings by Mark 10181 Drawings Oven – 3D – Dacor – Model Millennia Renaissance

Oven 3D DWG Model for AutoCAD
Mark 10181 Drawings · Joined November 2016 Drawings by Mark 10181 Drawings Oven – 3D – Dacor – Model Millennia Discovery

Hotplates 3D DWG Model for AutoCAD
Mark 10181 Drawings · Joined November 2016 Drawings by Mark 10181 Drawings Hotplates – 3D – Dacor – Model Millennia

Extractor Kitchen Base Cabinet 3D DWG Model for AutoCAD
Mark 10181 Drawings · Joined November 2016 Drawings by Mark 10181 Drawings Extractor kitchen base cabinet – 3D – Dacor – Model Lengrand Drawing labels, details, and other text information […]

Microwave Oven 3D DWG Model for AutoCAD
Mark 10181 Drawings · Joined November 2016 Drawings by Mark 10181 Drawings Microwave – 3D – Generic – Digital Microwave
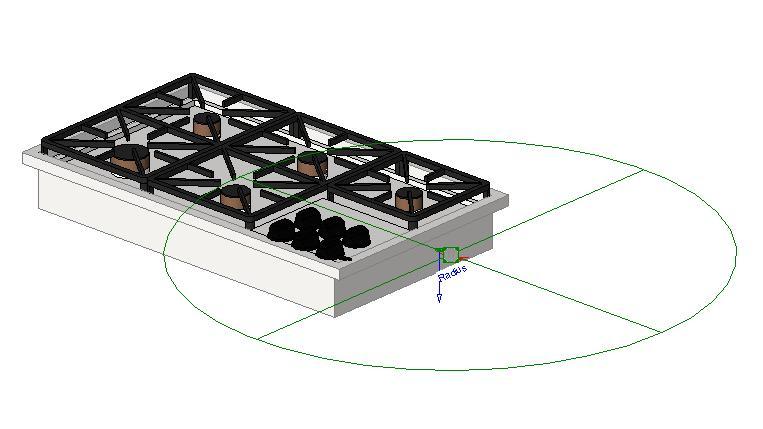
Stovetop 3D DWG Model for AutoCAD
Mark 10181 Drawings · Joined November 2016 Drawings by Mark 10181 Drawings Stove – 3D – Dacor – Model Preference RGC – 5 gas burners Drawing labels, details, and other […]

Oven 3D DWG Model for AutoCAD
Mark 10181 Drawings · Joined November 2016 Drawings by Mark 10181 Drawings Oven – 3D – Dacor – Double oven model Millennia Tower

Combi Oven And Microwave 3D DWG Model for AutoCAD
Mark 10181 Drawings · Joined November 2016 Drawings by Mark 10181 Drawings Combi Oven and Microwave – 3D – Generic – Electric Range Microwave

Oven 3D DWG Model for AutoCAD
Mark 10181 Drawings · Joined November 2016 Drawings by Mark 10181 Drawings Oven – 3D – Generic – Swinging Door